

Address
1911 Sw 7th Avenue, OKEECHOBEE, FL
Price
$ 535,000
Property Attributes
- MLS#A4678961
- TypeSingle Family
- Listing Status Active
- CountyOkeechobee
- CityOKEECHOBEE
- AreaOkeechobee
- NeighborhoodWINKLERS WOODLAND PARK
- Zip34974
- StyleSingle Family Residence
- Year Built2026
- Taxes$ 959
- Price$ 535,000
- Bedrooms4
- Full Bathrooms2
- Half Bathrooms0
- Sqr Footage1970
- Lot Size0.47 Acres
Data Source:
Stellar MLS
Property Description
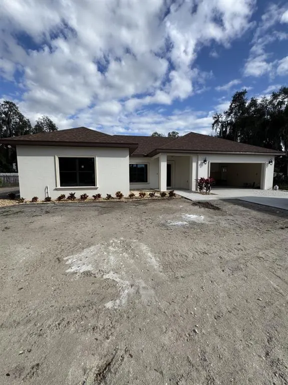
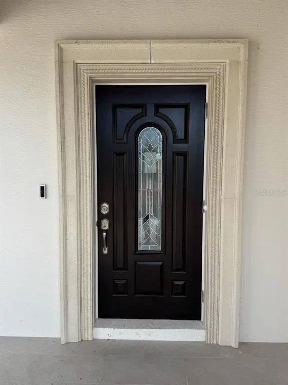
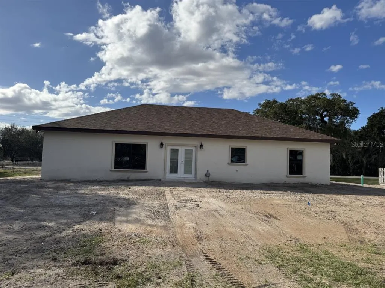
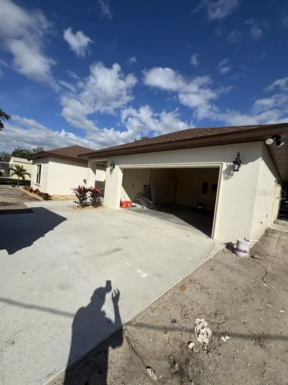
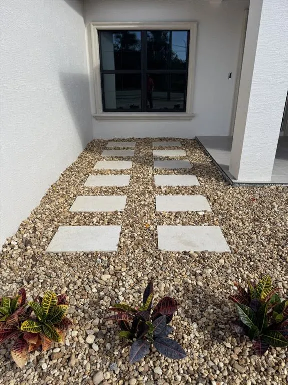
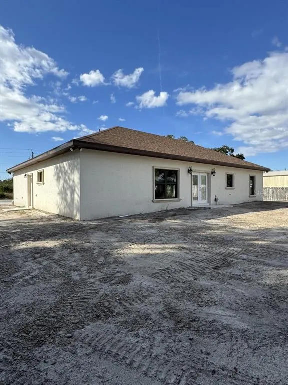
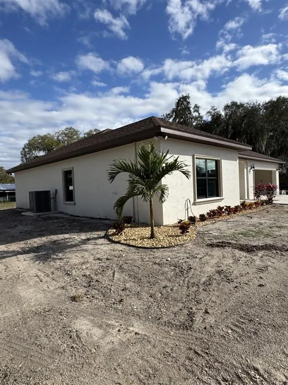
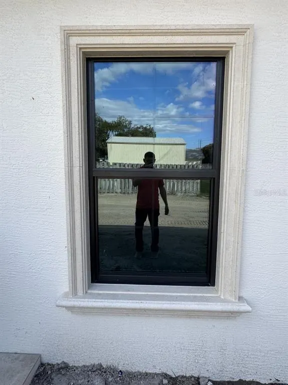
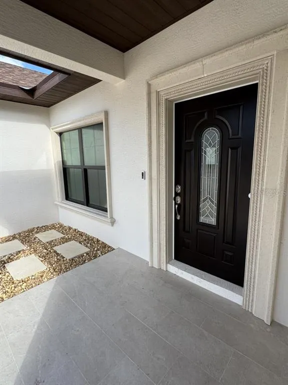
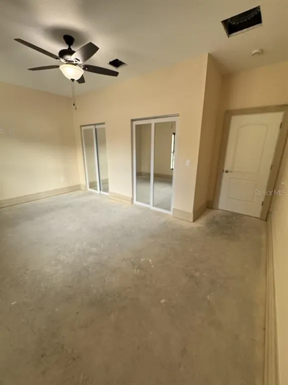
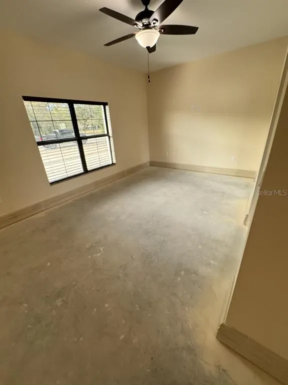
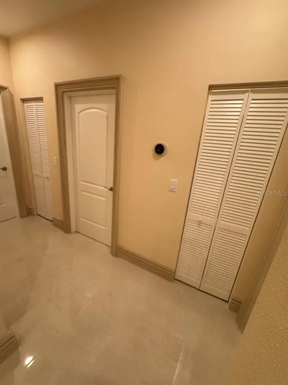
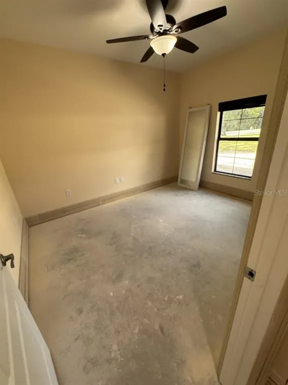
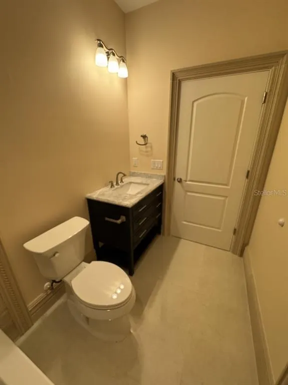
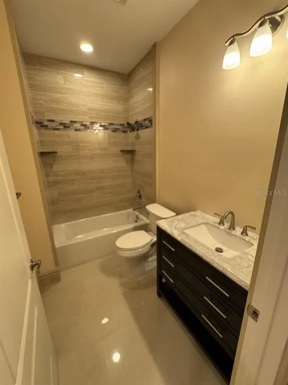
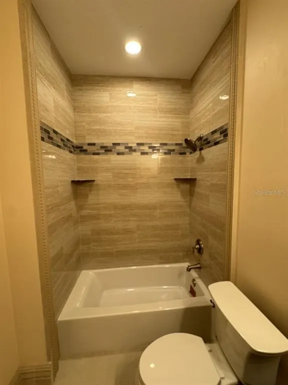
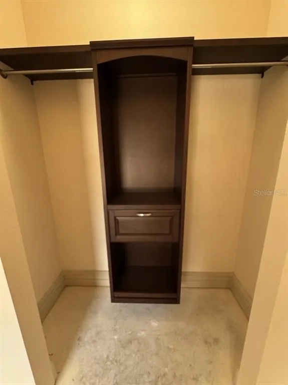
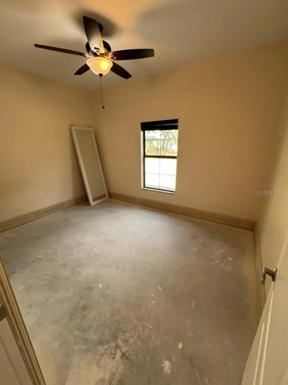
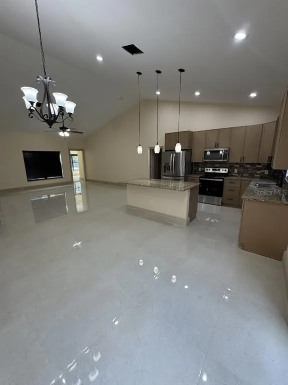
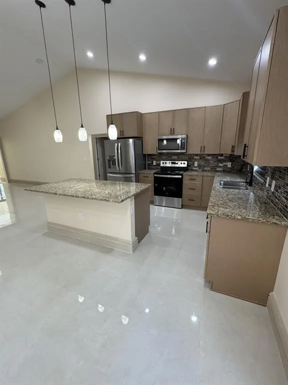
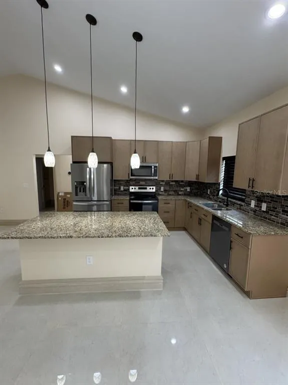
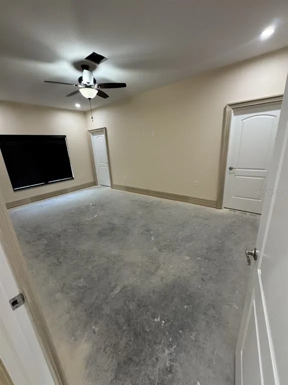
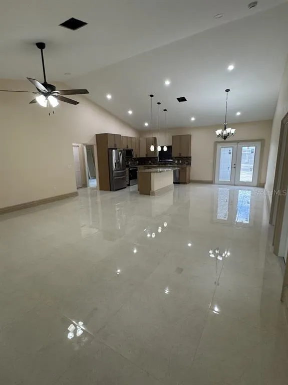
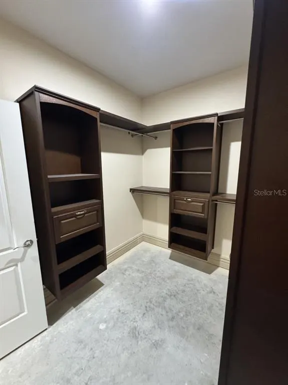
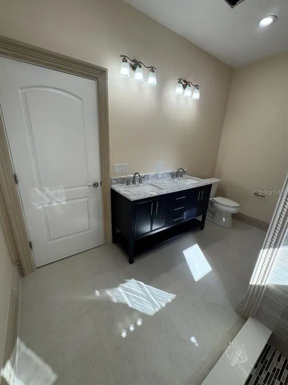
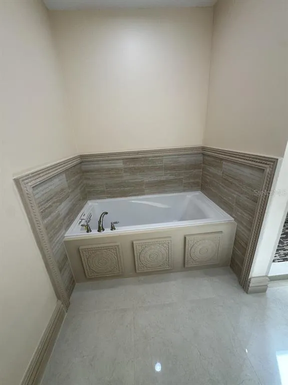
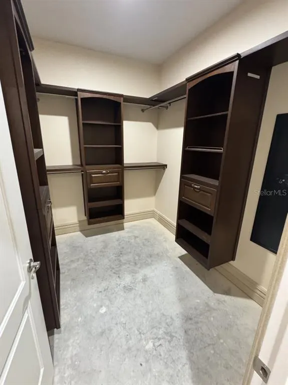
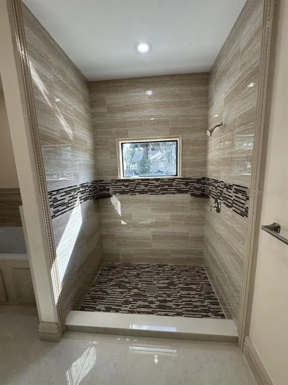
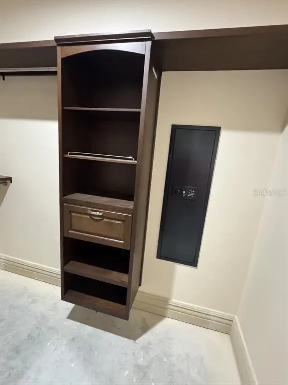
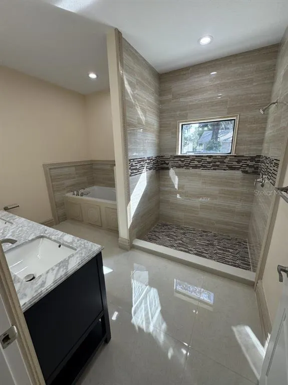
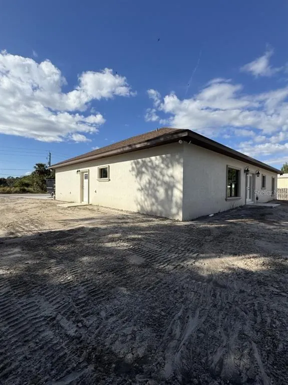
Under Construction. Brand New custom home!!! This home is near completion and available Mid February 2026. Pictures will be updated at completion. Conveniently located close to all the amenities Okeechobee has to offer. This home is not your typical home. This home features 1970 square feet under air, 2,580 square feet total, it is a 4-bedroom 2-bathroom home, the 4th bedroom is nearly the size of the master bedroom!! what makes this home so special? This home features custom finishes not found in your typical home, your typical home has wood baseboards and door moldings, here you will find beautiful CONCRETE 7 1/4" baseboards and 4" decorative concrete door moldings. you won't ever have to worry about water damage to these, you will NOT find this in any other home! it doesn't end there, step outside you will find the same concrete beautiful concrete moldings and windowsills surrounding every window and door, a must see to appreciate! Other features include Granite countertops, a formal dining room, Porcelain tile floors in the bathrooms, living room, and kitchen, with the bedrooms having upgraded carpet. The master bathroom features an oversized walk-in shower AND separate soaking tub beautifully decorated with Tile and concrete mouldings, along with a 2-sink vanity. All closets features beautiful all custom wood shelving, plenty of room for clothes!! The master closet even has a built in safe to protect all your valuables. For your heating and cooling you have a Heat pump system made by Trane. The home features custom impact resistant windows and Doors made by well know window manufacturer PGT. You have beautiful French doors with built in blinds that open up to a beautiful view of the overside back yard, bring your pets, build your pool, there is plenty of space! This home also features and oversized 2 car garage, bring your oversized big truck inside!! Outside you will find the beautiful landscaping and sprinklers to keep your lawn looking beautiful all year long. Some much to list, a must see to appreciate!!!
| Elementary School | Middle School | High School |
|---|---|---|
| North Elemenatry Elementary School | Osceola Middle Middle School | Okeechobee High School High School |
| Price History | |
|---|---|
| 1/19/2026 | Listed $535,000 |
General Features
| Sewer | Septic Tank |
|---|---|
| Heating | Central |
| Cooling | Central Air |
| Utilities | Electricity Connected |
| Roof | Shingle |
| Appliances | Electric Water Heater,Microwave,Range,Refrigerator |
| Zoning | RES |
| Garage Spaces | 2 |
| Construction Materials | Block,Stucco |
| Year Built | 2026 |
| Levels | One |
| Property Subtype | Single Family Residence |
| Tax Year | 2025 |
| Ownership | Fee Simple |
| County | Okeechobee |
| New Construction | true |
| Property Type | Residential |
| Attached Garage | true |
| Subdivision Name | WINKLERS WOODLAND PARK |
| Facing Direction | North |
| Garage Y/N | true |
| Total Rooms | 3 |
| Full Baths | 2 |
| Status | Active |
| Directions | Going south on HWY 441 make a right on SR 70. Continue and make a left on 7th Ave. House will be on left side. |
| High School | Okeechobee High School |
| City | OKEECHOBEE |
| Senior Community Y/N | false |
| MLS Area | 34974 - Okeechobee |
| Lot Size Units | Square Feet |
| Lot Size Square Feet | 20517 |
| Carport Y/N | false |
| Listing Terms | Cash,Conventional |
| Elementary School | North Elemenatry |
| Land Lease Y/N | false |
| Tax Annual Amount | 959.07 |
| Middle/Junior High School | Osceola Middle |
| Property Condition | Under Construction |
| Additional Parcels Y/N | false |
| Lease Considered Y/N | true |
| Virtual Tour | https://www.propertypanorama.com/instaview/stellar/A4678961 |
| Building Area Units | Square Feet |
| Living Area Units | Square Feet |
| Standard Status | Active |
| Occupancy Type | Vacant |
| Tax Lot | 3 |
| Legal Description | WINKLER'S WOODLAND PARK (PLAT BOOK 2 PAGE 24) W 45 FT OF LOT3, & LOTS 4 & 5 BLOCK 46 & N 5 FT OF 13TH ST LYING ADJACENT TO SAID LOTS THE WEST 45 FEET OF LOT 3 AND LOTS 4 & 5 BLOCK 46 & THE NORTH 5 FEET OF 13TH STREET |
| Minimum Lease | No Minimum |
| Water Access Y/N | false |
| Water View Y/N | false |
| Flood Zone Code | X |
| In Law Suite YN | false |
| Flood Zone Code X | Yes |
Interior Features
| Interior Amenities | Solid Surface Counters,Vaulted Ceiling(s),Walk-In Closet(s) |
|---|---|
| Flooring | Tile |
| Furnished Y/N | Unfurnished |
| Air Conditioning Y/N | true |
| Heating Y/N | true |
| Fireplace Y/N | false |
| Laundry Features | Laundry Room |
| Total Bedrooms | 4 |
| LivingAreaSource | Owner |
| Total Baths | 2 |
Exterior Features
| Exterior Amenities | Lighting |
|---|---|
| Parking Features | Driveway |
| Water Source | Public |
| Lot Size Area | 20517 |
| Foundation Details | Slab |
| Building Area Total | 2580 |
| Lot Size Acres | 0.47 |
| Road Surface Type | Paved |
| Private Pool | false |
| Waterfront Y/N | false |
| Covered Spaces | 2 |
Amenities
- Foreclosure
- Views
- Short Sale
- New Construction
- Adult 55+
- Lease To Own
- No HOA Fees
- Furnished
- Primary On Main
- Air Conditioning
- Seller Finance
- Green
- Fixer Upper
- Horse
- Golf
- Fireplace
- Deck
- Garage
- Basement
- Pool
Property vs Single Family Average in 34974
Price
Taxes
Year Built
 Copyright © MFRMLS.com All information deemed reliable but not guaranteed. All properties are subject to prior sale, change or withdrawal. Neither listing broker(s) or information provider(s) shall be responsible for any typographical errors, misinformation, misprints and shall be held totally harmless. Listing(s) information is provided for consumers personal, non-commercial use and may not be used for any purpose other than to identify prospective properties consumers may be interested in purchasing. Information on this site was last updated Last updated on September 21, 2026 1:20 PM UTC The listing information on this page last changed on Last updated on September 21, 2026 1:20 PM UTCd. The data relating to real estate for sale on this website comes in part from the Internet Data Exchange program of MFR MLS.
All information deemed reliable but not guaranteed. All properties are subject to prior sale, change or withdrawal. Neither listing broker(s) or information provider(s) shall be responsible for any typographical errors, misinformation, misprints and shall be held totally harmless. Listing(s) information is provided for consumers personal, non-commercial use and may not be used for any purpose other than to identify prospective properties consumers may be interested in purchasing.
Updated on September 21, 2026 1:20 PM UTC
Copyright © MFRMLS.com All information deemed reliable but not guaranteed. All properties are subject to prior sale, change or withdrawal. Neither listing broker(s) or information provider(s) shall be responsible for any typographical errors, misinformation, misprints and shall be held totally harmless. Listing(s) information is provided for consumers personal, non-commercial use and may not be used for any purpose other than to identify prospective properties consumers may be interested in purchasing. Information on this site was last updated Last updated on September 21, 2026 1:20 PM UTC The listing information on this page last changed on Last updated on September 21, 2026 1:20 PM UTCd. The data relating to real estate for sale on this website comes in part from the Internet Data Exchange program of MFR MLS.
All information deemed reliable but not guaranteed. All properties are subject to prior sale, change or withdrawal. Neither listing broker(s) or information provider(s) shall be responsible for any typographical errors, misinformation, misprints and shall be held totally harmless. Listing(s) information is provided for consumers personal, non-commercial use and may not be used for any purpose other than to identify prospective properties consumers may be interested in purchasing.
Updated on September 21, 2026 1:20 PM UTC
 Copyright Southeast Florida Multiple Listing Service © 2026. Accuracy of listing information is not guaranteed. Listing information is provided for personal consumer, non-commercial use, solely to identify potential properties for potential purchase. All other use is strictly prohibited, is a violation of the terms of use, and may violate federal and state law.
Data Last Updated: September 21, 2026 1:21 PM UTC
Copyright Southeast Florida Multiple Listing Service © 2026. Accuracy of listing information is not guaranteed. Listing information is provided for personal consumer, non-commercial use, solely to identify potential properties for potential purchase. All other use is strictly prohibited, is a violation of the terms of use, and may violate federal and state law.
Data Last Updated: September 21, 2026 1:21 PM UTC
 All information deemed reliable but not guaranteed. All properties are subject to prior sale, change or withdrawal. Neither listing broker(s) or information provider(s) shall be responsible for any typographical errors, misinformation, misprints and shall be held totally harmless. Listing(s) information is provided for consumers personal, non-commercial use and may not be used for any purpose other than to identify prospective properties consumers may be interested in purchasing. Information on this
