


Address
44 Colony Point Drive, PUNTA GORDA, FL
Price
$ 1,695,000
Property Attributes
- MLS#C7530153
- TypeSingle Family
- Listing Status Active
- CountyCharlotte
- CityPUNTA GORDA
- AreaPunta Gorda
- NeighborhoodPUNTA GORDA ISLES SEC 03
- Zip33950
- StyleSingle Family Residence
- Year Built1981
- Taxes$ 23559
- Price$ 1,695,000
- Bedrooms4
- Full Bathrooms3
- Half Bathrooms2
- Sqr Footage5305
- Lot Size0.22 Acres
Data Source:
Stellar MLS
Property Description
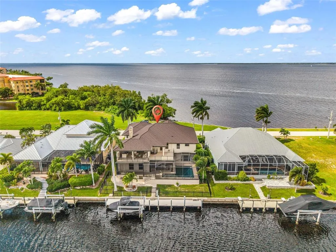
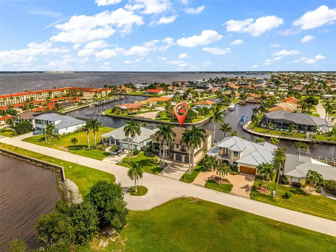
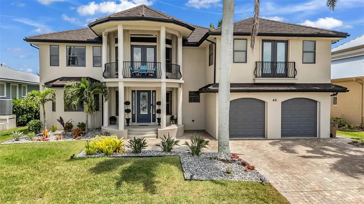
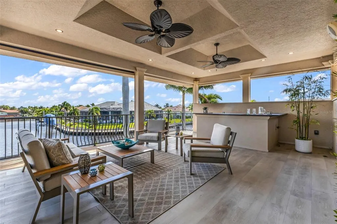
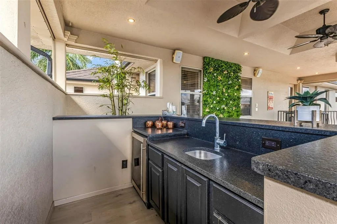
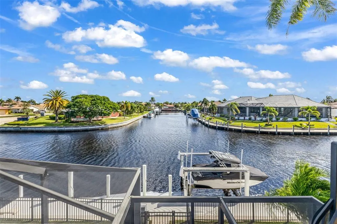
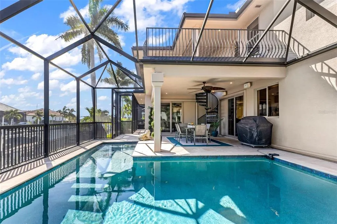
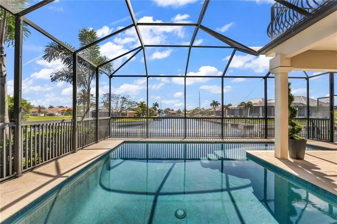
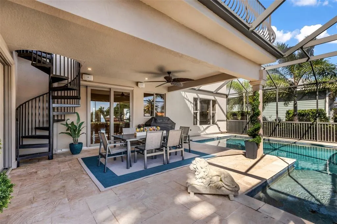
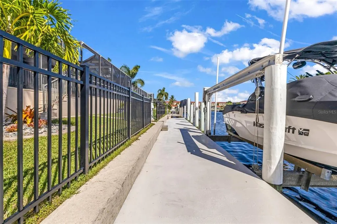
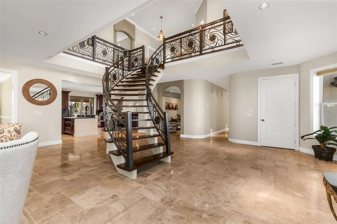
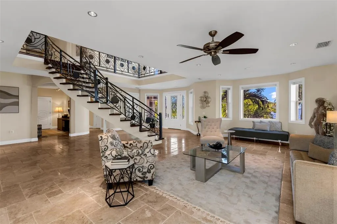
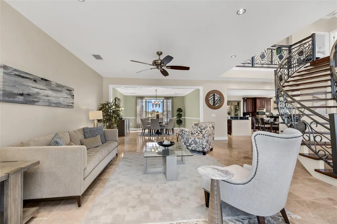
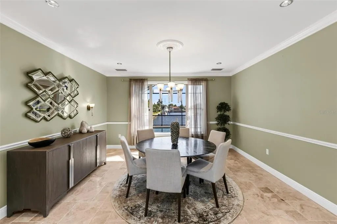
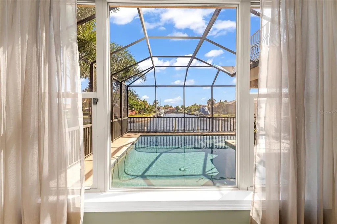
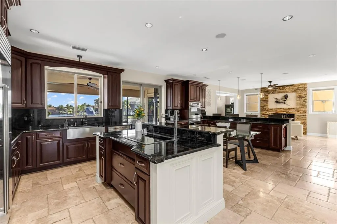
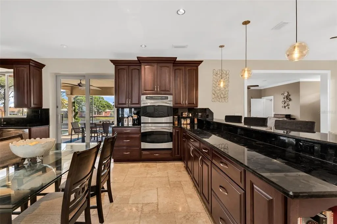
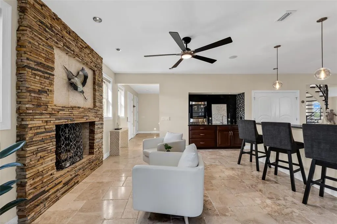
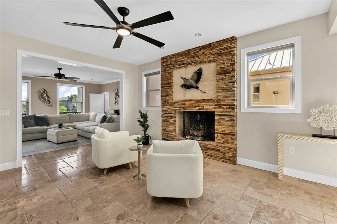
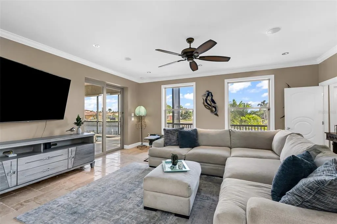
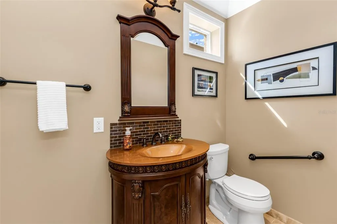
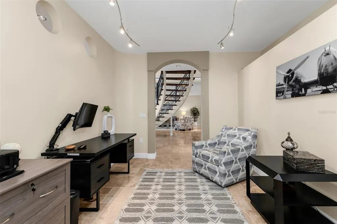
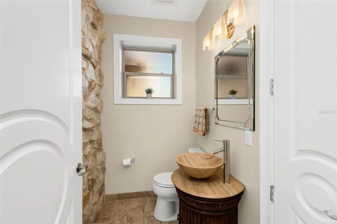
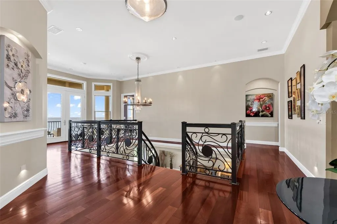
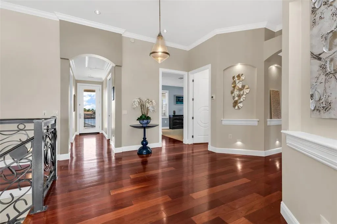
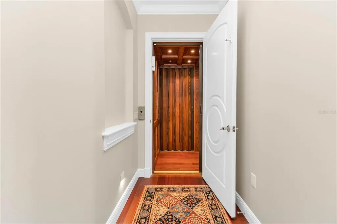
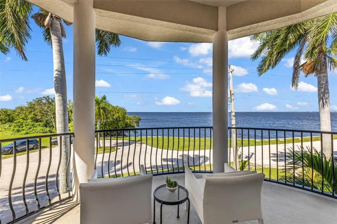
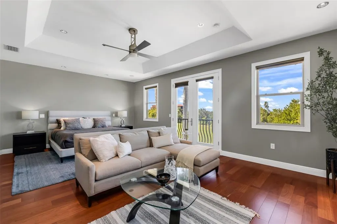
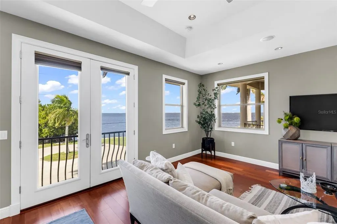
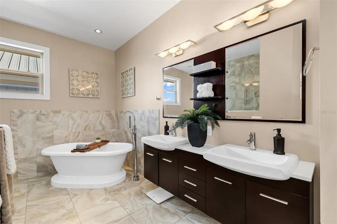
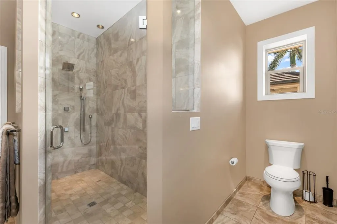
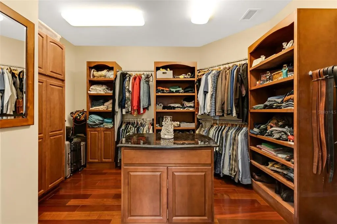
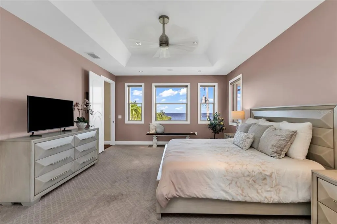
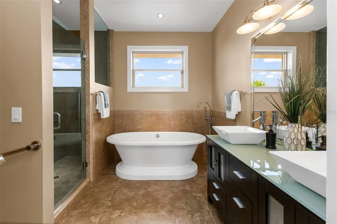
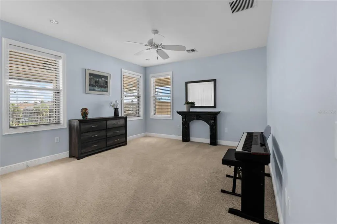
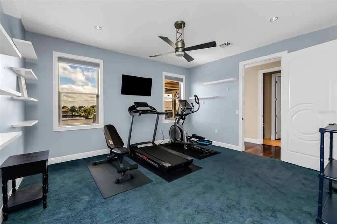
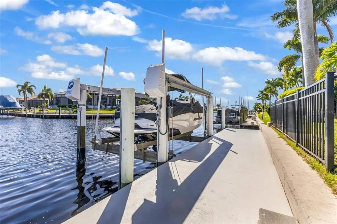
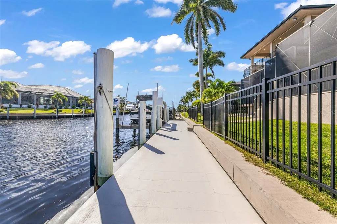
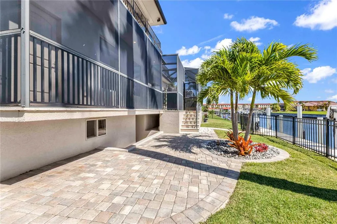
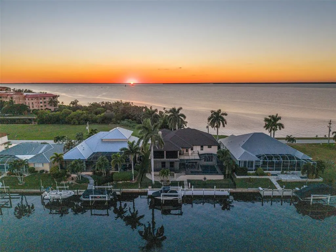
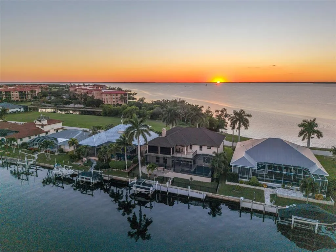
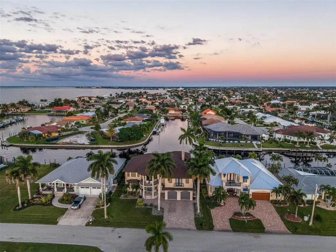
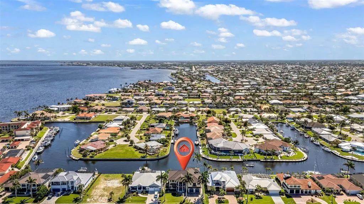
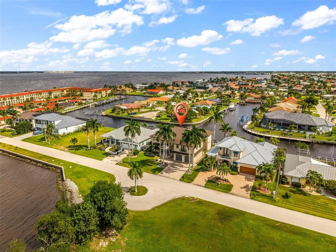
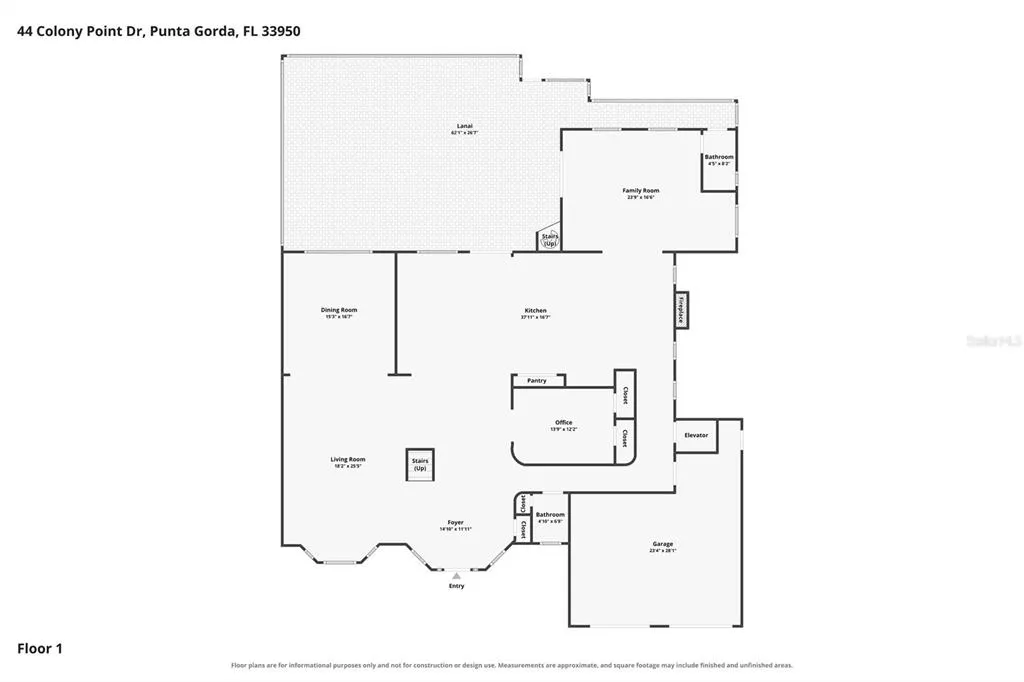
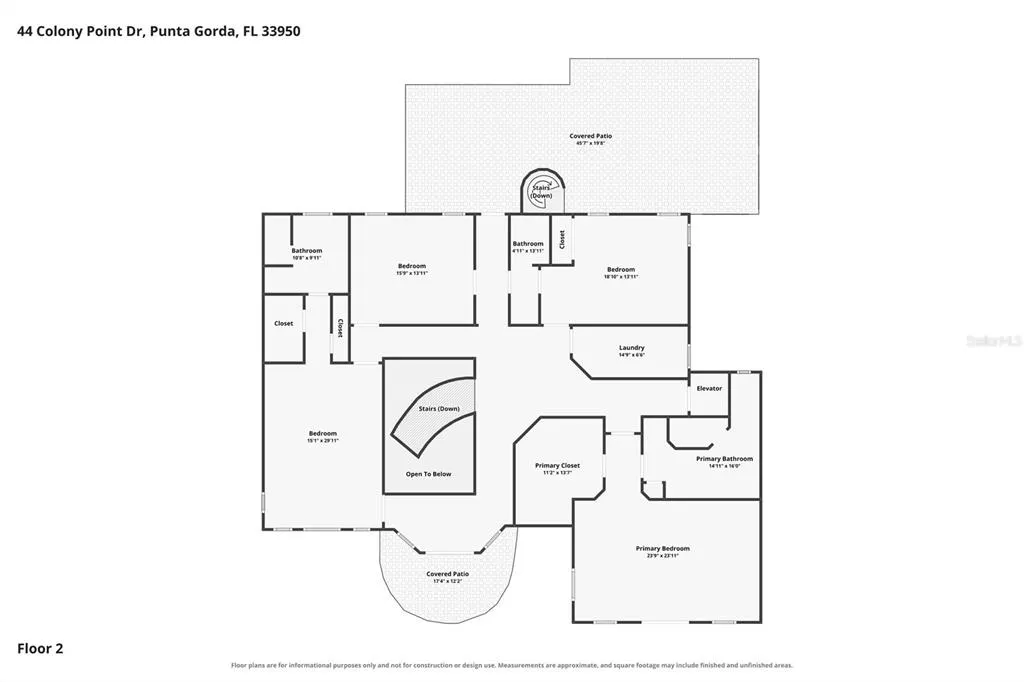
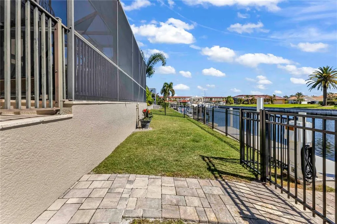
SWEEPING PEACE RIVER VIEWS, DEEP SAILBOAT WATER, AND CHARLOTTE HARBOR JUST MINUTES FROM YOUR DOCK. Positioned between the open river and a wide canal, this Punta Gorda Isles residence offers a RARE DUAL WATER EXPERIENCE, with sunrise over the canal and sunset across the river. A 60' CONCRETE DOCK WITH A 16,000 LB LIFT places boating at the forefront, with quick, unobstructed sailboat access to open water. Originally built in 1981 and extensively redesigned in 2012, this 5,305 sqft custom residence pairs generous proportions with rich architectural finishes and water views from every bedroom. French-pattern marble floors, high ceilings, and warm cherry cabinetry add depth and character, while distinct living and dining spaces accommodate both intimate evenings and larger gatherings. At the heart of the home, the kitchen features a large center island, granite countertops, custom cabinetry, high-end appliances, wet bar, and beverage center. A separate prep area with a wood burning fireplace adds an unexpected and memorable detail. FOUR BEDROOMS PLUS AN OFFICE include two private suites overlooking the Peace River, while the guest bedrooms enjoy the quieter canal outlook. Outside, travertine decking frames the heated saltwater pool, with space to dine, stretch out in the sun, or settle into the shade as boats pass and dolphins and manatees surface nearby. Above the pool, the 20' x 40' INDOOR/OUTDOOR LOUNGE offers an extraordinary vantage point, with panoramic canal and river views. A full bar makes this a natural gathering place, whether you are hosting friends after a day on the harbor or enjoying the evening breeze. A remote-controlled Kevlar screen allows the space to be sheltered when desired, and a spiral staircase leads directly to the pool terrace below. On the river side, a covered, west-facing second-floor deck overlooks the Peace River, offering a beautiful setting for sunset evenings. AN ELEVATOR CONNECTS ALL LEVELS. Additional features include a metal roof, hurricane-impact windows and doors, electric shutters, updated A/C, pool equipment, and dock systems, plus a whole-home sound system, advanced network, and EV-ready garage. From this Punta Gorda Isles address, Fishermen’s Village, waterfront restaurants, downtown shops, parks, and the weekly farmers market are all close by, with convenient access to US 41, I 75, and Punta Gorda Airport. Morning light on the canal, an afternoon on the harbor, and a front-row seat as the sun sets over the Peace River. At 44 Colony Point, the setting is as distinctive as the home itself.
| Elementary School | Middle School | High School |
|---|---|---|
| Sallie Jones Elementary Elementary School | Punta Gorda Middle Middle School | Charlotte High High School |
| Price History | |
|---|---|
| 10/28/2026 | Listed $1,695,000 |
General Features
| Sewer | Public Sewer |
|---|---|
| Heating | Central,Electric |
| Cooling | Central Air,Zoned |
| Utilities | BB/HS Internet Available,Cable Available,Electricity Connected,Fiber Optics,Public,Sewer Connected,Street Lights |
| Possession | Close Of Escrow |
| Roof | Metal |
| Appliances | Bar Fridge,Built-In Oven,Dishwasher,Disposal,Dryer,Microwave,Range,Refrigerator,Washer |
| Zoning | GS-3.5 |
| Garage Spaces | 2 |
| Patio/Porch Features | Covered,Deck,Front Porch,Patio,Porch,Rear Porch,Screened |
| Pool Features | Gunite,Heated,In Ground,Lighting,Outside Bath Access,Salt Water,Screen Enclosure |
| Construction Materials | Block,Concrete,Stucco |
| Pets Allowed | Yes |
| Year Built | 1981 |
| View | Pool,Water |
| Levels | Two |
| Property Subtype | Single Family Residence |
| Tax Year | 2024 |
| Ownership | Fee Simple |
| Waterfront Features | Canal - Saltwater |
| County | Charlotte |
| New Construction | false |
| Property Type | Residential |
| Attached Garage | true |
| Subdivision Name | PUNTA GORDA ISLES SEC 03 |
| Facing Direction | West |
| Garage Y/N | true |
| Total Rooms | 15 |
| Full Baths | 3 |
| Status | Active |
| Directions | From US-41, turn onto W Marion Ave, follow west into Punta Gorda Isles, turn right onto Colony Point Dr, and continue to 44 Colony Point Dr near the end of the street on the right. |
| High School | Charlotte High |
| City | PUNTA GORDA |
| Senior Community Y/N | false |
| MLS Area | 33950 - Punta Gorda |
| Lot Size Units | Square Feet |
| Lot Size Square Feet | 9599 |
| Carport Y/N | false |
| Listing Terms | Cash,Conventional |
| Elementary School | Sallie Jones Elementary |
| Land Lease Y/N | false |
| Tax Annual Amount | 23559.16 |
| Middle/Junior High School | Punta Gorda Middle |
| Property Condition | Completed |
| Additional Parcels Y/N | false |
| Lease Considered Y/N | true |
| Virtual Tour | https://youtu.be/zsdyrVcdugk |
| Building Area Units | Square Feet |
| Living Area Units | Square Feet |
| Standard Status | Active |
| Occupancy Type | Owner |
| Tax Lot | 45 |
| Legal Description | PGI 003 0019 0045 PUNTA GORDA ISLES SEC3 BLK19 LT 45 208/666 615/44 1070-487 1135/225 CT1233/1623 1278/299 CD2103/636 2103/638 3460/1336 4702/146 |
| Water View | Bay/Harbor - Partial,Canal |
| Water Access Type | Bay/Harbor,Canal - Saltwater,Gulf/Ocean |
| Minimum Lease | No Minimum |
| Water Access Y/N | true |
| Additional Rooms | Bonus Room,Den/Library/Office,Family Room,Formal Dining Room Separate,Formal Living Room Separate |
| Water View Y/N | true |
| Flood Zone Code | AE |
| In Law Suite YN | false |
| DockY/N | true |
Interior Features
| Interior Amenities | Built-in Features,Ceiling Fan(s),Crown Molding,Eating Space In Kitchen,Elevator,High Ceilings,Living Room/Dining Room Combo,Open Floorplan,PrimaryBedroom Upstairs,Solid Surface Counters,Solid Wood Cabinets,Split Bedroom,Stone Counters,Thermostat,Tray Ceiling(s),Vaulted Ceiling(s),Walk-In Closet(s),Wet Bar,Window Treatments |
|---|---|
| Basement | Crawl Space |
| Flooring | Carpet,Ceramic Tile,Marble,Travertine,Hardwood |
| Furnished Y/N | Negotiable |
| Fireplace Features | Masonry,Other Room,Wood Burning |
| Total Stories | 2 |
| Air Conditioning Y/N | true |
| Heating Y/N | true |
| Window Features | Blinds,Drapes,Shades,Storm Window(s) |
| Fireplace Y/N | true |
| Half Baths | 2 |
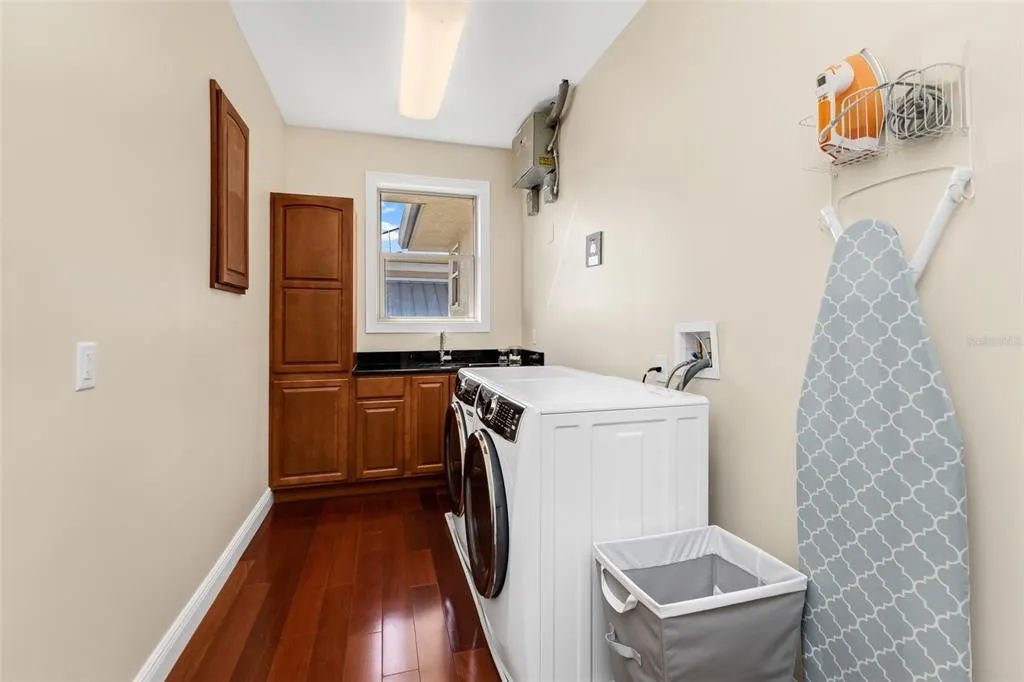
| Laundry Features | Inside,Laundry Room,Upper Level |
| Total Bedrooms | 4 |
| LivingAreaSource | Public Records |
| Total Baths | 5 |
Exterior Features
| Exterior Amenities | Balcony,French Doors,Hurricane Shutters,Irrigation System,Lighting,Private Entrance,Private Mailbox,Private Yard,Rain Gutters,Sliding Doors |
|---|---|
| Vegetation | Mature Landscaping,Trees/Landscaped |
| Parking Features | Driveway,Electric Vehicle Charging Station(s),Garage Door Opener,Oversized |
| Lot Features | Cul-De-Sac,FloodZone,City Lot,Landscaped,Near Golf Course,Near Marina,Street Dead-End |
| Water Source | Public |
| Lot Size Area | 9599 |
| Foundation Details | Slab |
| Spa | false |
| Building Area Total | 8089 |
| Lot Dimensions | 80 x 120 |
| Lot Size Acres | 0.22 |
| Road Surface Type | Paved |
| Private Pool | true |
| Waterfront Y/N | true |
| Covered Spaces | 2 |
| Road Frontage Type | Street Dead-End,Street Paved |
| Road Responsibility | Public Maintained Road |
Amenities
- Foreclosure
- Views
- Short Sale
- New Construction
- Adult 55+
- Lease To Own
- No HOA Fees
- Furnished
- Primary On Main
- Air Conditioning
- Seller Finance
- Green
- Fixer Upper
- Horse
- Golf
- Fireplace
- Deck
- Garage
- Basement
- Pool
Property vs Single Family Average in 33950
Price
Taxes
Year Built
 Copyright © MFRMLS.com All information deemed reliable but not guaranteed. All properties are subject to prior sale, change or withdrawal. Neither listing broker(s) or information provider(s) shall be responsible for any typographical errors, misinformation, misprints and shall be held totally harmless. Listing(s) information is provided for consumers personal, non-commercial use and may not be used for any purpose other than to identify prospective properties consumers may be interested in purchasing. Information on this site was last updated Last updated on November 7, 2026 3:46 PM UTC The listing information on this page last changed on Last updated on November 7, 2026 3:46 PM UTCd. The data relating to real estate for sale on this website comes in part from the Internet Data Exchange program of MFR MLS.
All information deemed reliable but not guaranteed. All properties are subject to prior sale, change or withdrawal. Neither listing broker(s) or information provider(s) shall be responsible for any typographical errors, misinformation, misprints and shall be held totally harmless. Listing(s) information is provided for consumers personal, non-commercial use and may not be used for any purpose other than to identify prospective properties consumers may be interested in purchasing.
Updated on November 7, 2026 3:46 PM UTC
 Copyright Southeast Florida Multiple Listing Service © 2026. Accuracy of listing information is not guaranteed. Listing information is provided for personal consumer, non-commercial use, solely to identify potential properties for potential purchase. All other use is strictly prohibited, is a violation of the terms of use, and may violate federal and state law.
Data Last Updated: November 7, 2026 3:46 PM UTC
 All information deemed reliable but not guaranteed. All properties are subject to prior sale, change or withdrawal. Neither listing broker(s) or information provider(s) shall be responsible for any typographical errors, misinformation, misprints and shall be held totally harmless. Listing(s) information is provided for consumers personal, non-commercial use and may not be used for any purpose other than to identify prospective properties consumers may be interested in purchasing. Information on this
