

Address
420 Valley Stream Drive, GENEVA, FL
Price
$ 1,070,000
Property Attributes
- MLS#O6400938
- TypeSingle Family
- Listing Status Active
- CountySeminole
- CityGENEVA
- AreaGeneva
- NeighborhoodSEMINOLE WOODS 5 AC DEV
- Zip32732
- StyleContemporary Custom
- Year Built2004
- Taxes$ 6884
- Price$ 1,070,000
- Bedrooms4
- Full Bathrooms3
- Half Bathrooms0
- Sqr Footage3677
- Lot Size5 Acres
Data Source:
Stellar MLS
Property Description
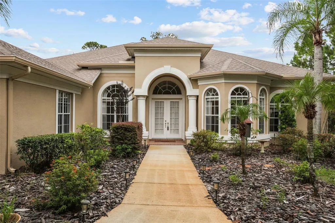
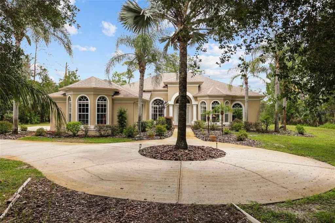
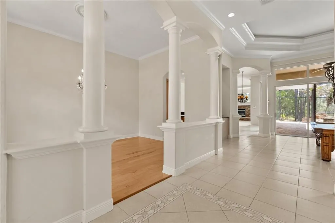
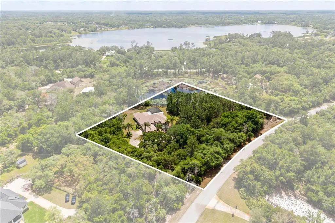
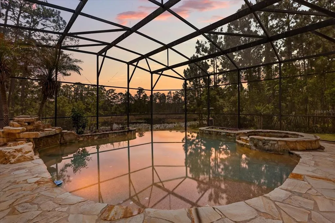
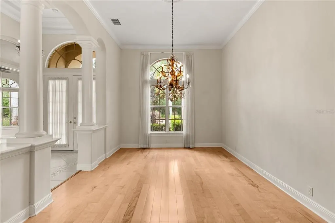
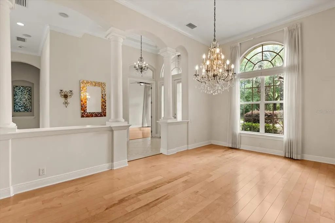
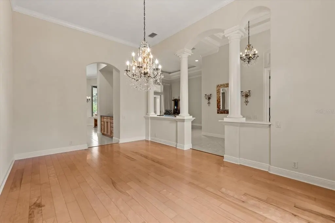
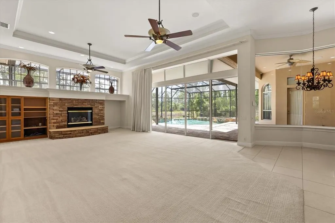
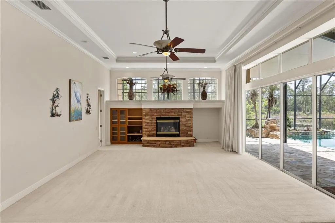
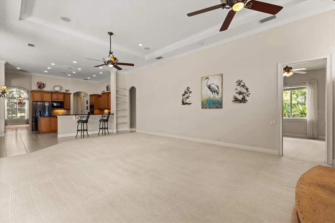
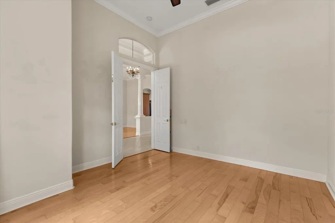
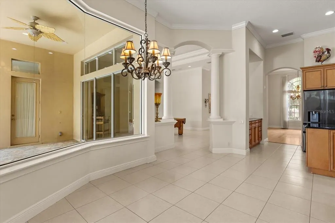
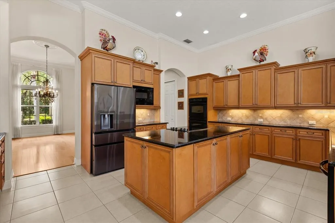
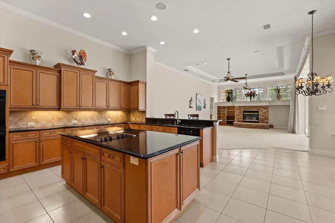
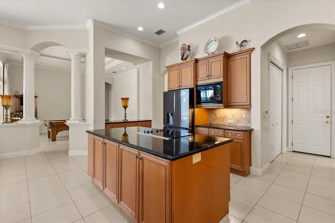
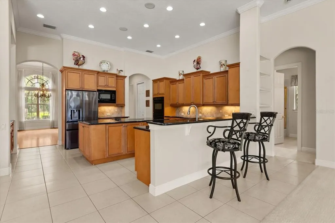
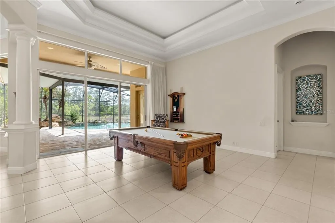
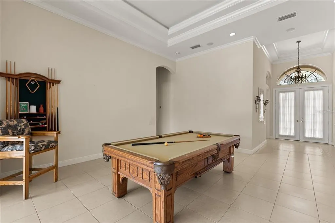
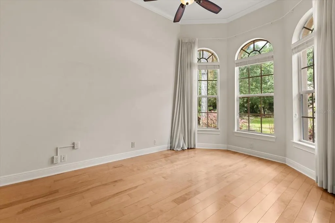
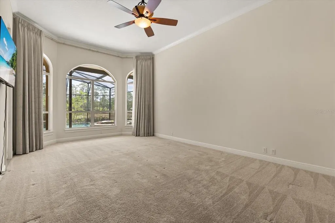
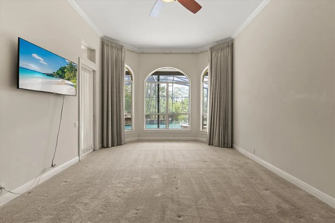
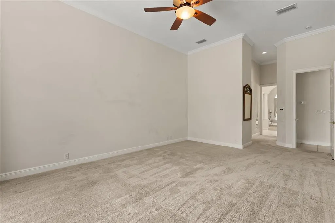
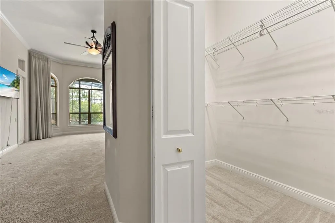
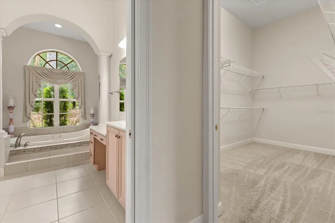
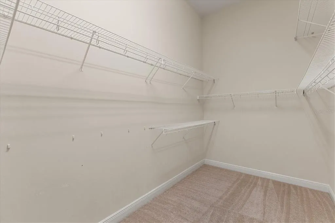
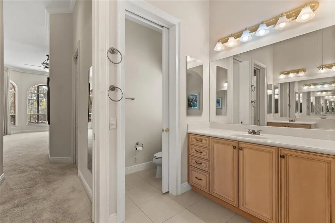
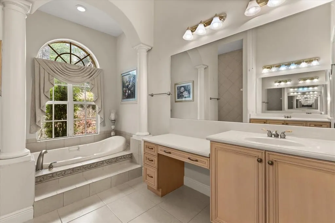
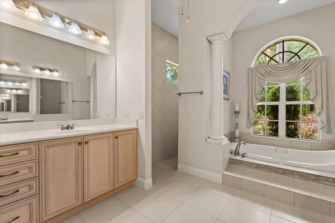
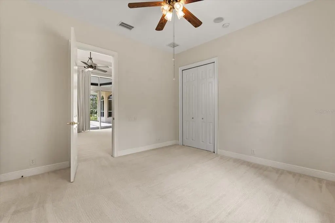
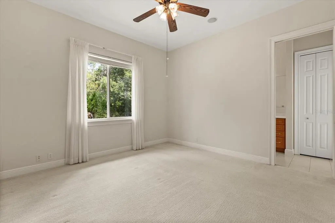
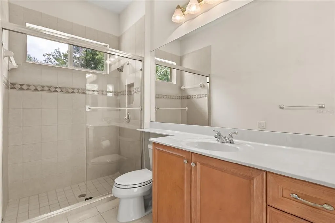
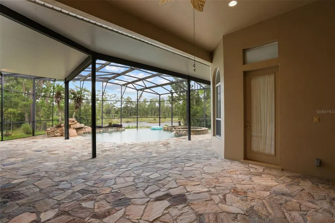
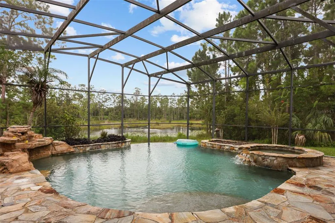
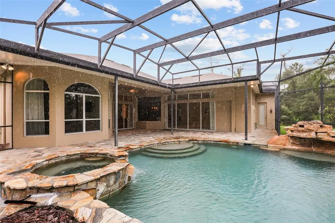
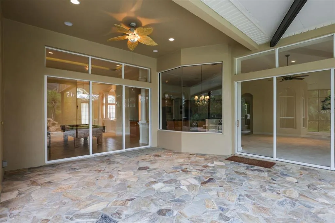
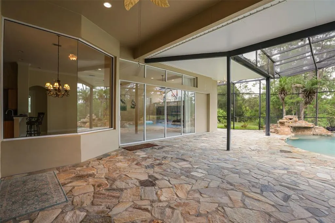
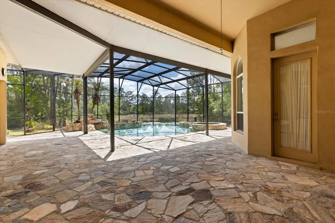
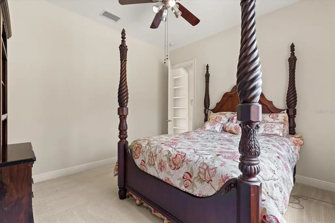
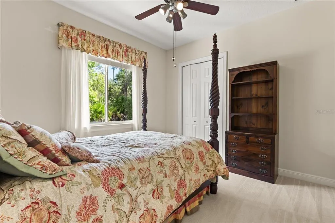
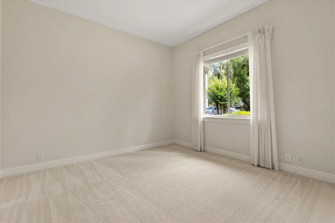
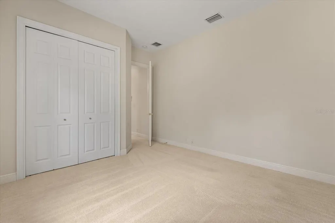
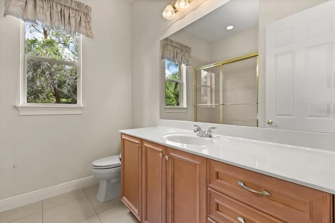
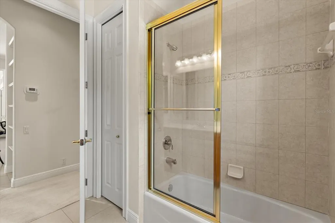
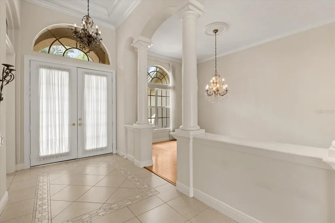
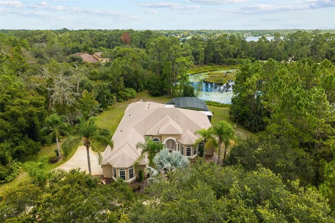
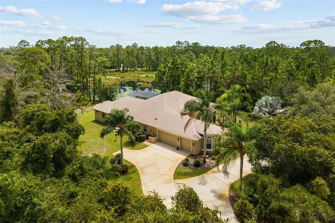
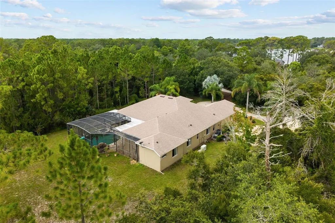
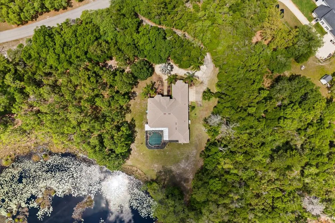
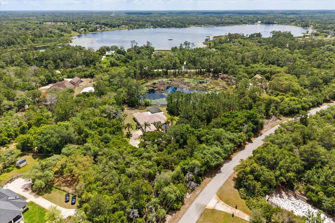
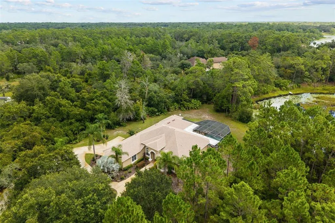
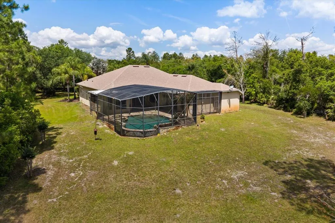
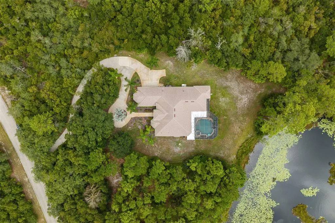
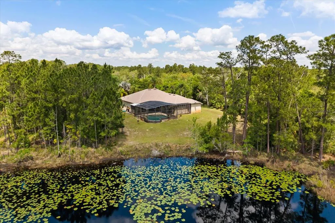
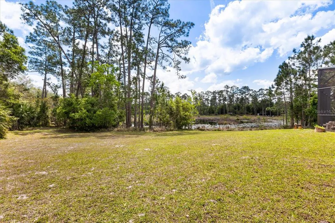
HUGE PRICE REDUCTION --- Welcome to Seminole Woods and to the intriguing design of this Arthur Rutenberg built home on five wooded acres with over 200 feet of frontage on a private picturesque pond. As you approach this home for the first time you're struck by the lovely Tuscan influenced front elevation: pillars at the entryway, high arches over windows and the front door, and two lovely full bay windows. This spacious single-story home offers a well placed split bedroom floor plan, a designated front-of-the-home office, a large dining room, living room, kitchen and a huge impressive family room. The many upgraded and well planned custom features continue as you discover the interior: please notice such designer upgrades as the high recessed tray ceilings, a continuation of the pillared theme, the rich crown molding throughout, the wall niches, built-in shelves, butler pantry, and more than expected closet space throughout. From the living room, breakfast nook, kitchen and family room you can enjoy the panoramic view of the pool, the covered lanai, and beyond it, down the hill, the private nature-framed pond. The screen enclosed infinity edged pool has for added ambiance a decorative rock fountain and heated in-ground spa, all surrounded by genuine fieldstone decking. For your peace of mind, major updates include a new roof in November 2021; the exterior was just professionally painted last month; the two air conditioners new in 2020 & 2024; the Generac whole-house generator installed in May, 2025; the pool heater in 2022, and a brand new two-speed pool pump in July 2026. The pool and decking were leak checked, serviced and reinforced early this year. Seminole Woods is an equestrian community and a nature lover's dream. Amenities include miles of trails for horses and hikers, a gated park on full-use skiable Buck Lake with a dock and boat launch, a picnic pavilion, sports courts and playground.
| Price History | |
|---|---|
| 4/23/2026 | Listed $1,250,000 |
| 5/25/2026 | 6$1,175,000 |
| 8/22/2026 | 5$1,120,000 |
| 9/20/2026 | 4$1,070,000 |
General Features
| Sewer | Septic Tank |
|---|---|
| Heating | Electric,Heat Pump |
| Cooling | Central Air |
| Utilities | Cable Available,Electricity Connected |
| Possession | Close Of Escrow |
| Roof | Shingle |
| Appliances | Built-In Oven,Cooktop,Dishwasher,Disposal,Electric Water Heater,Gas Water Heater,Microwave,Refrigerator |
| Zoning | A-5 |
| HOA Fee | 2100 |
| Garage Spaces | 3 |
| Association Fee Includes | 24-Hour Guard,Manager,Private Road,Recreational Facilities |
| Patio/Porch Features | Covered,Deck,Enclosed,Rear Porch,Screened |
| Architectural Style | Contemporary,Custom |
| Pool Features | Deck,Gunite,Heated,In Ground |
| Security Features | Gated Community,Smoke Detector(s) |
| Construction Materials | Stucco |
| Pets Allowed | Cats OK,Dogs OK |
| Year Built | 2004 |
| View | Garden,Park/Greenbelt,Pool,Trees/Woods,Water |
| Levels | One |
| Property Subtype | Single Family Residence |
| Tax Year | 2024 |
| Ownership | Fee Simple |
| Waterfront Features | Lake,Waterfront,Pond |
| Community Features | Community Boat Ramp,Dock,Fishing,Lake,Water Access,Waterfront,Deed Restrictions,Gated Community - Guard,Golf Carts OK,Horses Allowed,Park,Playground,Tennis Court(s) |
| Assoc Fee Paid Per | Annually |
| County | Seminole |
| New Construction | false |
| Property Type | Residential |
| Association Amenities | Gated,Park,Pickleball Court(s),Playground,Recreation Facilities,Trail(s) |
| Attached Garage | true |
| Subdivision Name | SEMINOLE WOODS 5 AC DEV |
| Facing Direction | West |
| Garage Y/N | true |
| Total Rooms | 13 |
| Full Baths | 3 |
| Status | Active |
| Directions | You can take Geneva Rd. either from SR-46 north of Seminole Woods or from Oviedo on the south. Take Geneva Rd to west onto Seminole Woods Blvd. Enter there at the guard gate. (Remember, you can't enter without a pre-registered appointment.) Take Seminole Woods Blvd. to the first right turn on Pine Hill Blvd. Take Pine Hill (past the first sign that says Valley Stream) and go to the SECOND stop sign (almost a mile), then turn left on Valley Stream Dr. , and take it about a third of a mile to the house on the right. |
| City | GENEVA |
| Association Name | Bono Property Management --- Mike Bono |
| Senior Community Y/N | false |
| MLS Area | 32732 - Geneva |
| Lot Size Units | Acres |
| Lot Size Square Feet | 217805 |
| Carport Y/N | false |
| Listing Terms | Cash,Conventional |
| Spa Features | Heated,In Ground |
| Property Attached Y/N | false |
| Land Lease Y/N | false |
| Tax Annual Amount | 6884 |
| Home Warranty Y/N | false |
| Property Condition | Completed |
| Additional Parcels Y/N | false |
| Lease Considered Y/N | true |
| Virtual Tour | https://www.propertypanorama.com/instaview/stellar/O6400938 |
| Building Area Units | Square Feet |
| Living Area Units | Square Feet |
| Standard Status | Active |
| Occupancy Type | Vacant |
| Tax Lot | 0830 |
| Legal Description | SEC 28 TWP 20S RGE 32E FROM NW COR RUN S 449.22 FT S 68 DEG 41 MIN 17 SEC E 190.60 FT S 35 DEG 28 MIN 12 SEC E 865.01 FT S 51 DEG 15 MIN 47 SEC E 200 FT S 192.47 FT TO POB RUN S 495.57 FT S 68 DEG 46 MIN 26 SEC W 483.65 FT NLY ALONG CURVE 528.82 FT N 71 DEG 41 MIN 55 SEC E 465.51 FT TO BEG (5 AC) |
| Water View | Pond |
| Water Access Type | Pond |
| Minimum Lease | No Minimum |
| Water Access Y/N | true |
| Monthly HOA Amount | 175 |
| Additional Rooms | Family Room,Formal Dining Room Separate,Formal Living Room Separate,Inside Utility |
| Water View Y/N | true |
| Flood Zone Code | A and X |
| In Law Suite YN | false |
| Flood Zone Code X | Yes |
| DockY/N | false |
Interior Features
| Interior Amenities | Built-in Features,Ceiling Fan(s),Crown Molding,Eating Space In Kitchen,High Ceilings,Open Floorplan,Primary Bedroom Main Floor,Solid Surface Counters,Split Bedroom,Stone Counters,Tray Ceiling(s),Walk-In Closet(s),Window Treatments |
|---|---|
| Flooring | Carpet,Ceramic Tile,Engineered Hardwood |
| Furnished Y/N | Unfurnished |
| Fireplace Features | Family Room,Gas,Stone |
| Air Conditioning Y/N | true |
| Heating Y/N | true |
| Window Features | Window Treatments |
| Fireplace Y/N | true |
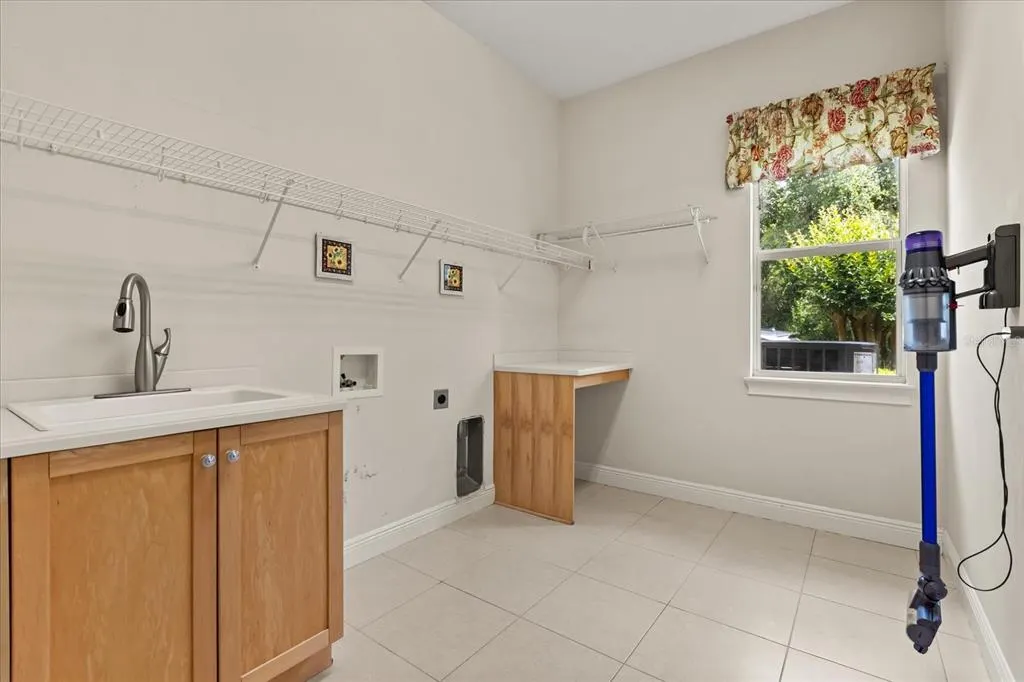
| Laundry Features | Electric Dryer Hookup,Inside,Laundry Closet,Laundry Room,Washer Hookup |
| Total Bedrooms | 4 |
| LivingAreaSource | Public Records |
| Total Baths | 3 |
Exterior Features
| Exterior Amenities | Irrigation System,Private Mailbox,Sliding Doors,Sprinkler Metered |
|---|---|
| Vegetation | Trees/Landscaped,Wooded |
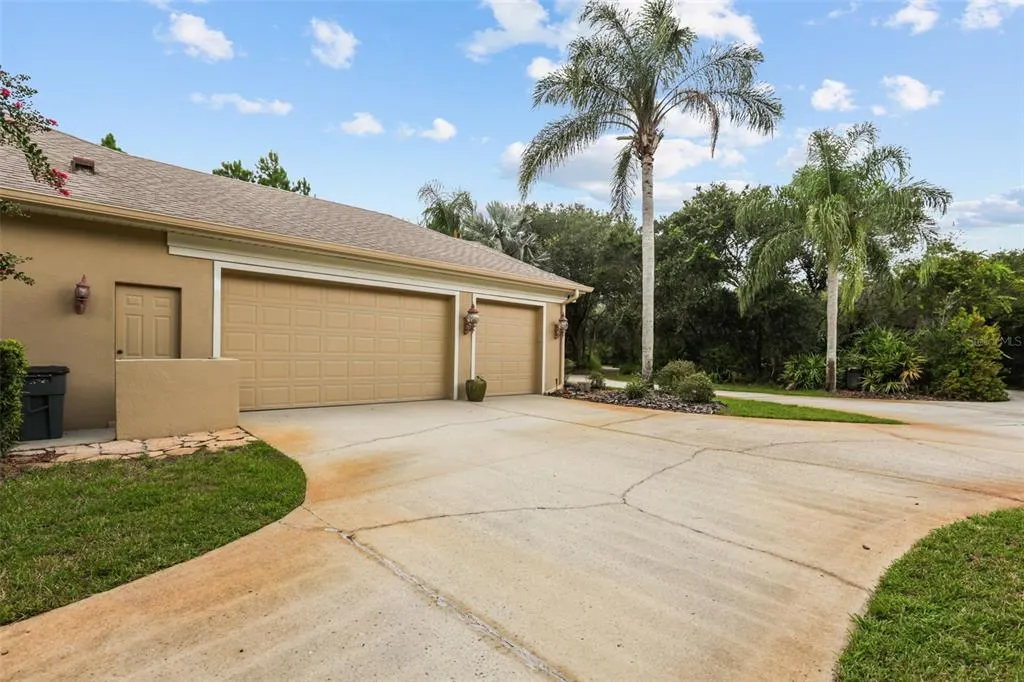
| Parking Features | Circular Driveway,Garage Door Opener,Garage Faces Side,Golf Cart Parking,Off Street,Oversized,RV Parking,Split Garage |
| Lot Features | Conservation Area,Greenbelt,Landscaped,Private |
| Water Source | Private,See Remarks |
| Lot Size Area | 5.0001 |
| Foundation Details | Slab |
| Spa | true |
| Building Area Total | 4839 |
| Lot Size Acres | 5 |
| Road Surface Type | Paved,Asphalt |
| Private Pool | true |
| Waterfront Y/N | true |
| Covered Spaces | 3 |
| Road Frontage Type | Street Paved,Private Road |
| Road Responsibility | Private Maintained Road |
Amenities
- Foreclosure
- Views
- Short Sale
- New Construction
- Adult 55+
- Lease To Own
- No HOA Fees
- Furnished
- Primary On Main
- Air Conditioning
- Seller Finance
- Green
- Fixer Upper
- Horse
- Golf
- Fireplace
- Deck
- Garage
- Basement
- Pool
Property vs Single Family Average in 32732
Price
Taxes
Year Built
 Copyright © MFRMLS.com All information deemed reliable but not guaranteed. All properties are subject to prior sale, change or withdrawal. Neither listing broker(s) or information provider(s) shall be responsible for any typographical errors, misinformation, misprints and shall be held totally harmless. Listing(s) information is provided for consumers personal, non-commercial use and may not be used for any purpose other than to identify prospective properties consumers may be interested in purchasing. Information on this site was last updated Last updated on September 21, 2026 1:20 PM UTC The listing information on this page last changed on Last updated on September 21, 2026 1:20 PM UTCd. The data relating to real estate for sale on this website comes in part from the Internet Data Exchange program of MFR MLS.
All information deemed reliable but not guaranteed. All properties are subject to prior sale, change or withdrawal. Neither listing broker(s) or information provider(s) shall be responsible for any typographical errors, misinformation, misprints and shall be held totally harmless. Listing(s) information is provided for consumers personal, non-commercial use and may not be used for any purpose other than to identify prospective properties consumers may be interested in purchasing.
Updated on September 21, 2026 1:20 PM UTC
Copyright © MFRMLS.com All information deemed reliable but not guaranteed. All properties are subject to prior sale, change or withdrawal. Neither listing broker(s) or information provider(s) shall be responsible for any typographical errors, misinformation, misprints and shall be held totally harmless. Listing(s) information is provided for consumers personal, non-commercial use and may not be used for any purpose other than to identify prospective properties consumers may be interested in purchasing. Information on this site was last updated Last updated on September 21, 2026 1:20 PM UTC The listing information on this page last changed on Last updated on September 21, 2026 1:20 PM UTCd. The data relating to real estate for sale on this website comes in part from the Internet Data Exchange program of MFR MLS.
All information deemed reliable but not guaranteed. All properties are subject to prior sale, change or withdrawal. Neither listing broker(s) or information provider(s) shall be responsible for any typographical errors, misinformation, misprints and shall be held totally harmless. Listing(s) information is provided for consumers personal, non-commercial use and may not be used for any purpose other than to identify prospective properties consumers may be interested in purchasing.
Updated on September 21, 2026 1:20 PM UTC
 Copyright Southeast Florida Multiple Listing Service © 2026. Accuracy of listing information is not guaranteed. Listing information is provided for personal consumer, non-commercial use, solely to identify potential properties for potential purchase. All other use is strictly prohibited, is a violation of the terms of use, and may violate federal and state law.
Data Last Updated: September 21, 2026 1:21 PM UTC
Copyright Southeast Florida Multiple Listing Service © 2026. Accuracy of listing information is not guaranteed. Listing information is provided for personal consumer, non-commercial use, solely to identify potential properties for potential purchase. All other use is strictly prohibited, is a violation of the terms of use, and may violate federal and state law.
Data Last Updated: September 21, 2026 1:21 PM UTC
 All information deemed reliable but not guaranteed. All properties are subject to prior sale, change or withdrawal. Neither listing broker(s) or information provider(s) shall be responsible for any typographical errors, misinformation, misprints and shall be held totally harmless. Listing(s) information is provided for consumers personal, non-commercial use and may not be used for any purpose other than to identify prospective properties consumers may be interested in purchasing. Information on this
