


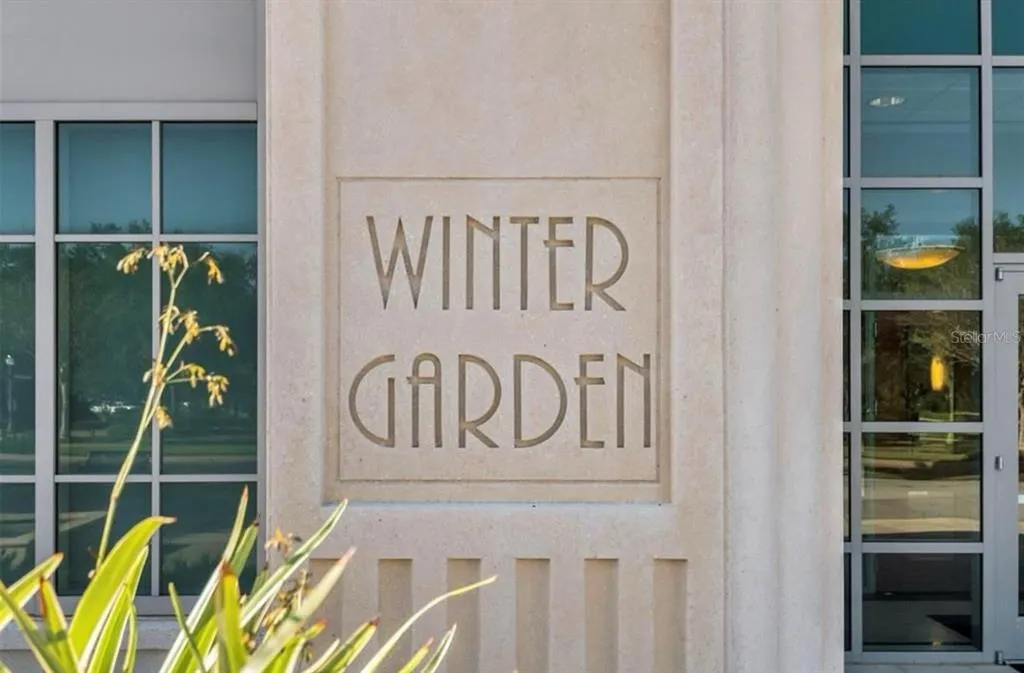
Address
1021 Huntspoint Street, WINTER GARDEN, FL
Price
$ 849,000
Property Attributes
- MLS#O6445538
- TypeSingle Family
- Listing Status Pending
- CountyOrange
- CityWINTER GARDEN
- AreaWinter Garden/Oakland
- NeighborhoodOAKLAND PARK
- Zip34787
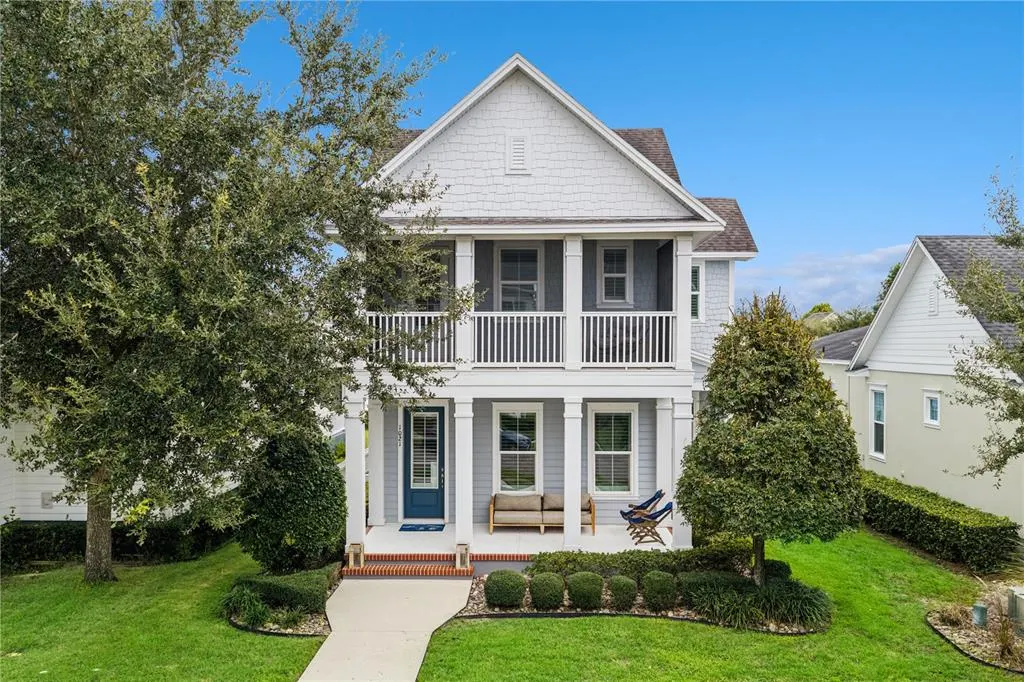
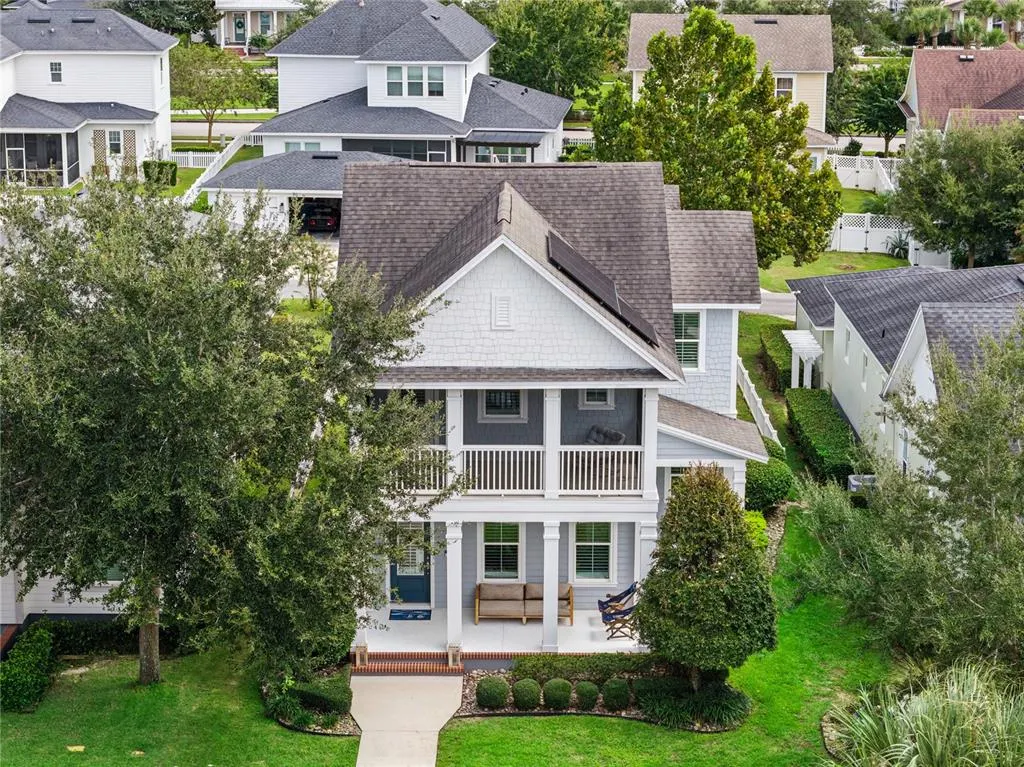
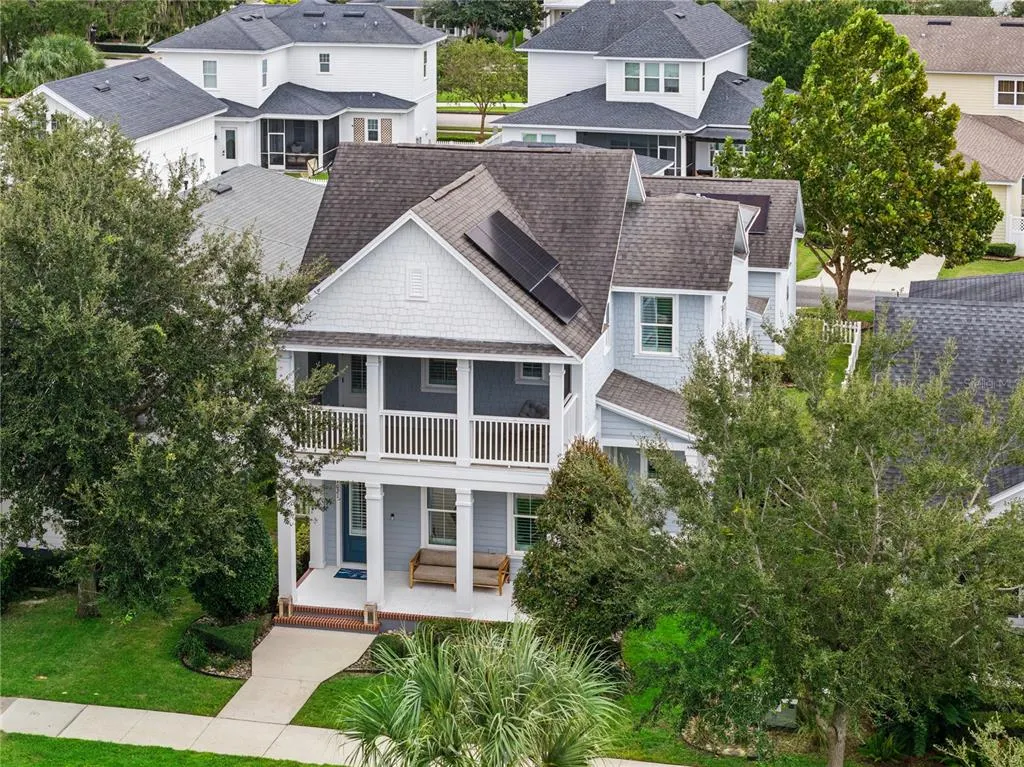
- StyleCraftsman
- Year Built2018
- Taxes$ 7417
- Price$ 849,000
- Bedrooms4
- Full Bathrooms3
- Half Bathrooms1
- Sqr Footage2445
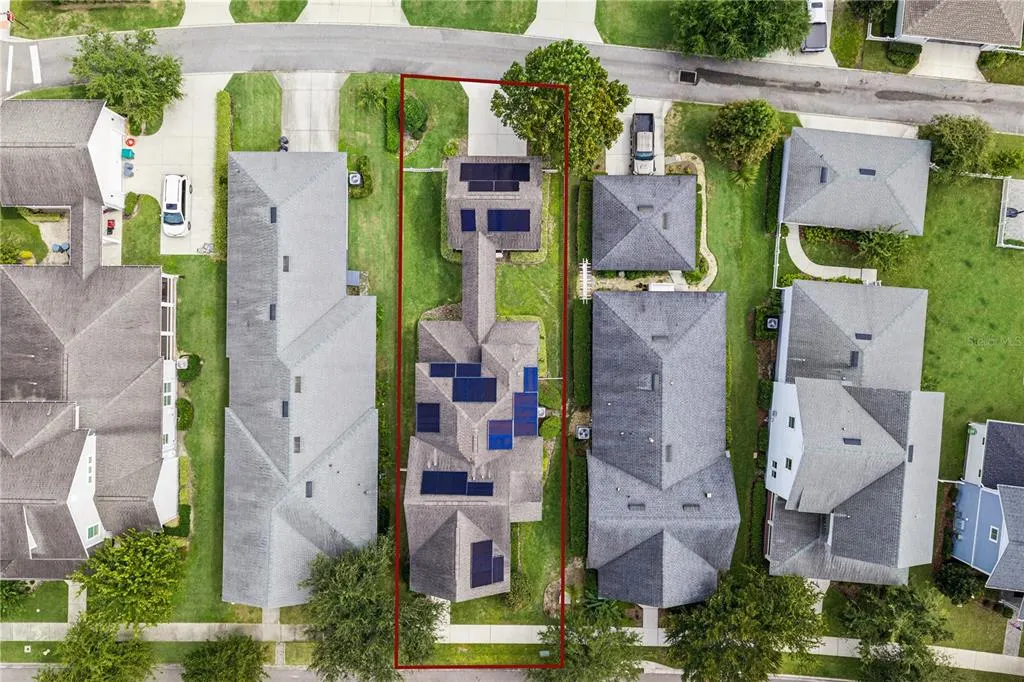
- Lot Size0.15 Acres
Data Source:
Stellar MLS
Property Description
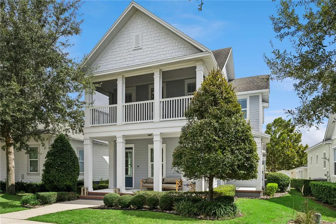
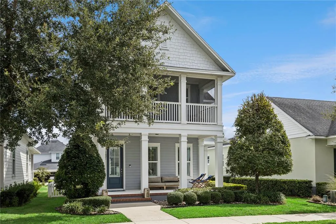
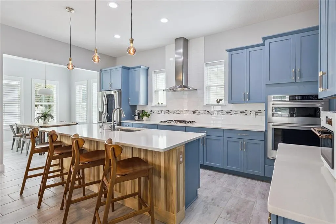
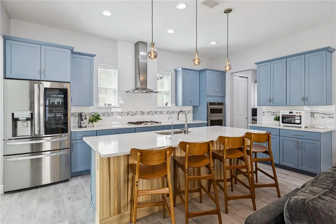
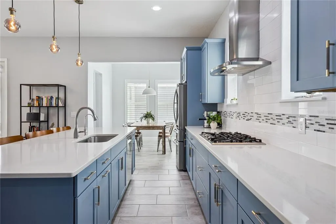
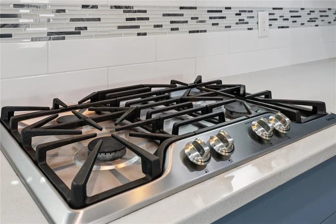
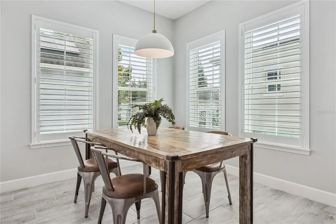
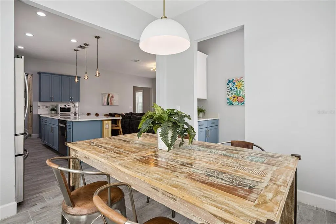
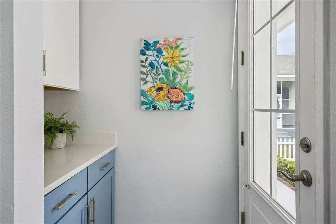
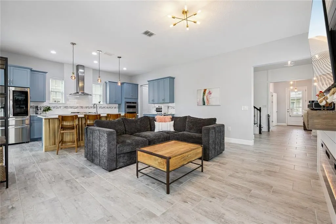
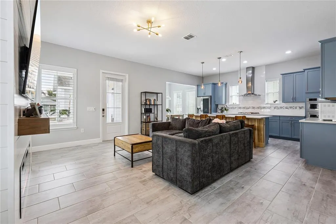
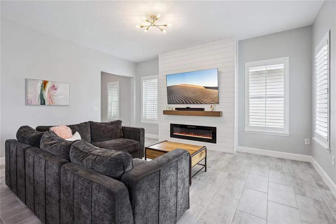
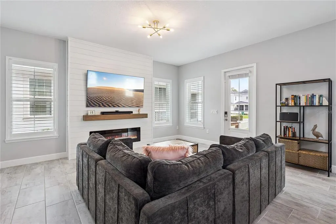
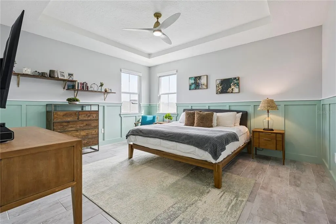
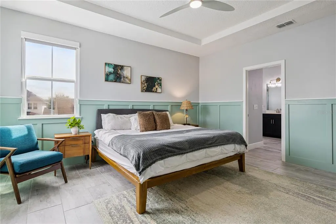
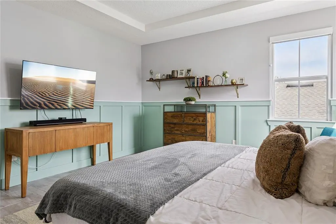
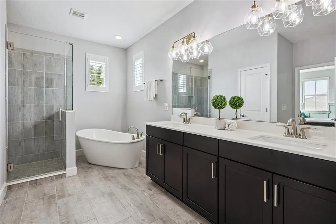
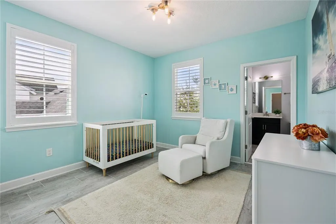
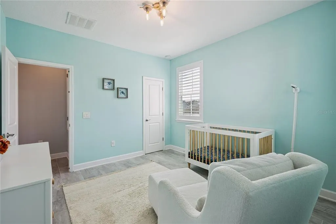
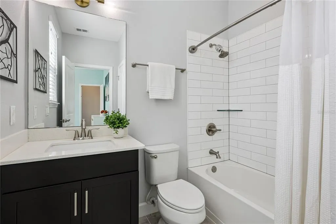
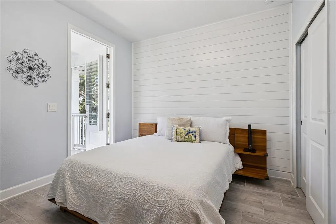
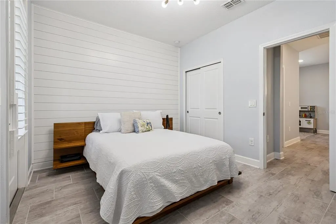
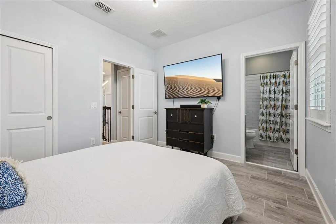
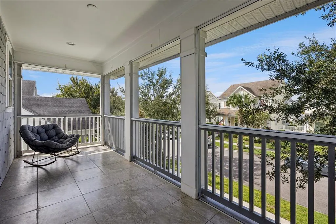
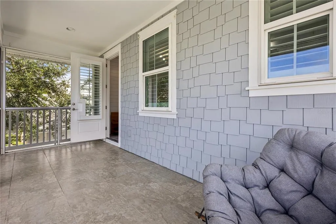
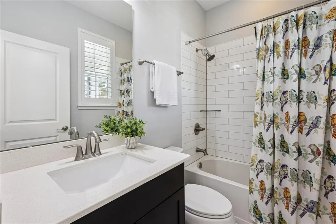
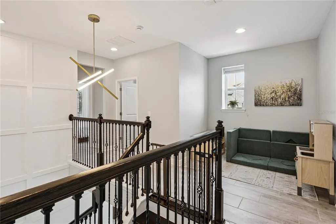
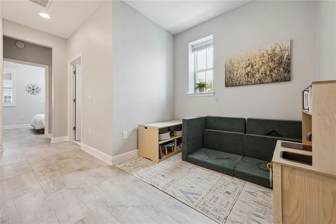
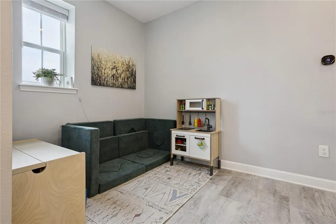
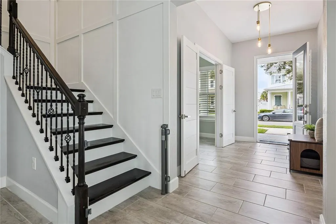
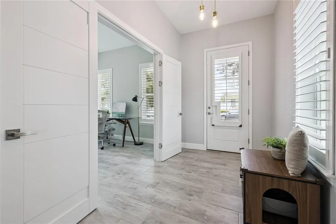
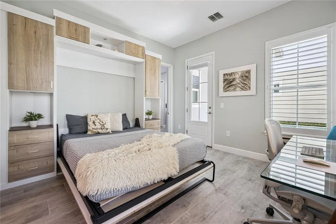
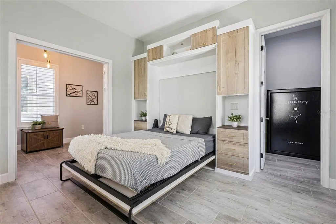
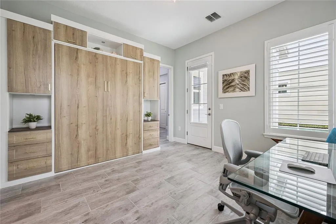
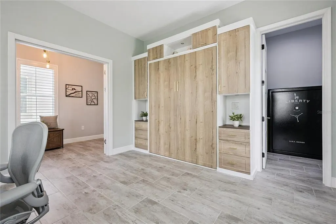
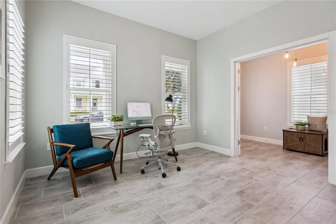
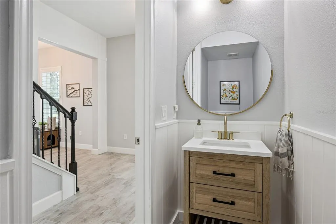
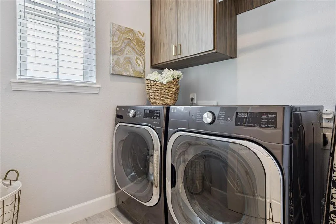
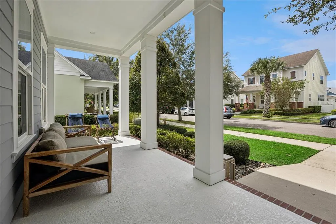
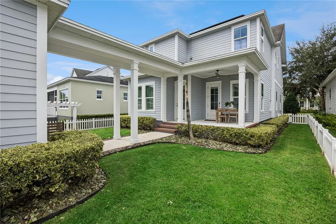
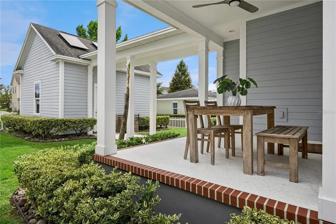
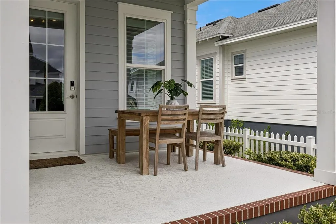
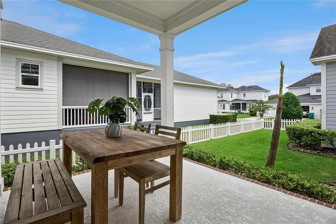
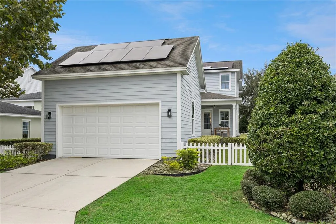
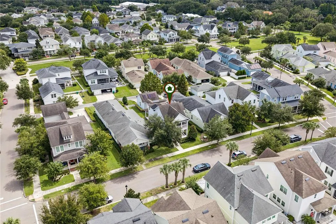
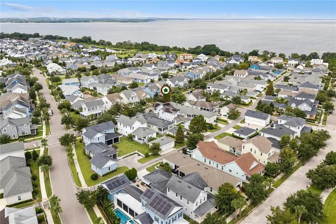
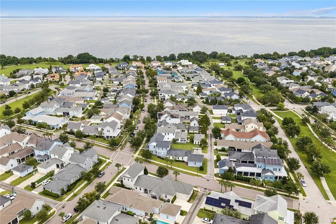
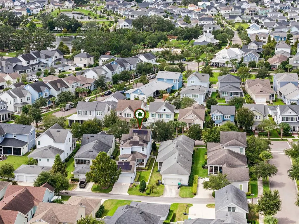
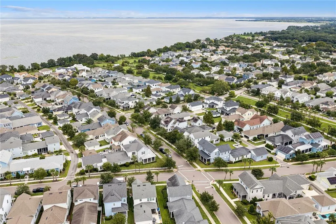
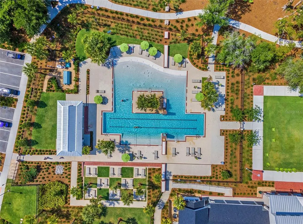
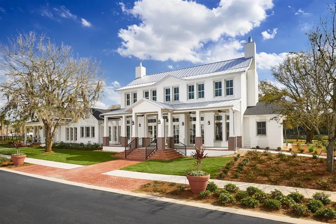
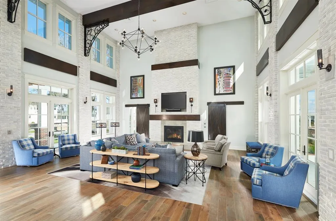
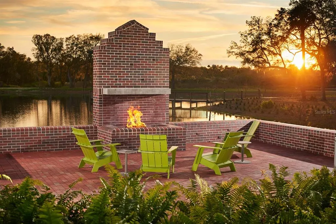
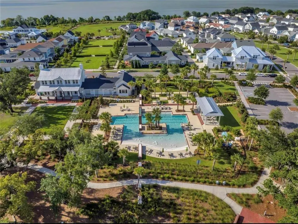
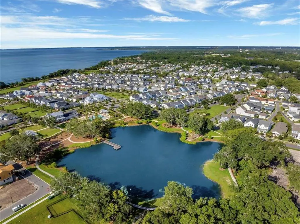
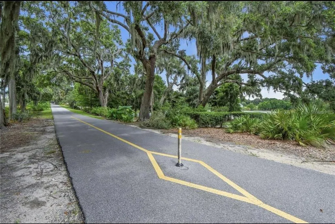
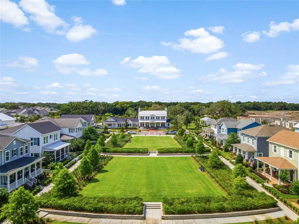
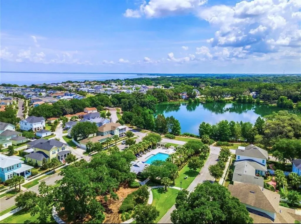
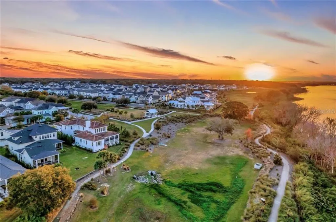
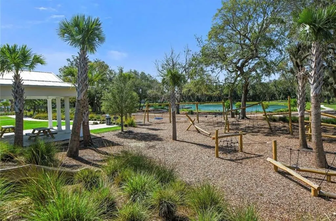
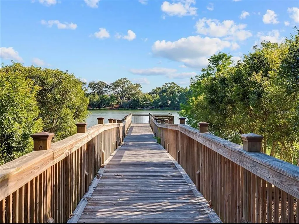
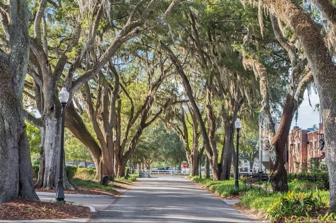
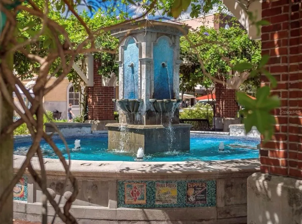
Under contract-accepting backup offers. *** Seller MOTIVATED - Moving Out of State *** RARE opportunity in Oakland Park, a Parade of Homes-winning community: a 2018 home with approximately $145K in owner upgrades that YOU and your family can enjoy at the Seller’s expense, including a premium SOLAR plus whole-home battery system (paid off at closing). This home is PRICED to MOVE. Offering 4 bedrooms, 3 EN-SUITE baths, half bath, and just under 2500 square feet, with a flexible main-floor suite, loft, dining space, tile flooring, newer AC (2024), and a screened balcony, it is built for everyday living, entertaining, and working from home, and is fully fenced for privacy. The main-floor suite is framed by statement doors, with a built-in MURPHY BED and private patio. It works as a 4th bedroom, guest suite, or home office, ideal for multigenerational living. Upstairs, each bedroom enjoys its own en-suite bath, and one opens to the screened balcony. The PRIMARY SUITE includes dual sinks, ample counter space, a soaking TUB, tiled shower, and walk-in closet. The stylish, highly functional kitchen features QUARTZ counters, tile backsplash, custom wood-trim island, and a water filtration system, with APPLIANCES UPDATED in recent years (Bosch dishwasher, LG ThinQ refrigerator, built-in oven and microwave). Just off the kitchen are two pantries, a built-in desk, and extra under-stair storage. CUSTOM finishes add warmth throughout: an electric FIREPLACE with shiplap in the living area, board-and-batten in the primary bedroom, a shiplap accent wall in the secondary bedroom, custom staircase wall, plantation shutters, updated lighting, and a remodeled half bath. Custom closet systems in every bedroom, two linen closets, multiple pantry closets, and added laundry-room cabinetry with a drying rack keep everything organized. The standout garage offers a dedicated mini-split AC, EV charger, epoxy flooring, and abundant built-in storage with an overhead lift system, and connects to the home by a covered walkway, a rarity in the neighborhood. The crown jewel: a premium 12.64 kW solar and whole-home battery system (installed 2024, an approximately $86K value paid off at closing) with 32 Mission Solar panels and four Enphase IQ Battery 5P units (~20 kWh storage) that can power virtually the entire home during outages. Enjoy a monthly energy bill of about $35. A short GOLF-CART ride from Historic Downtown Winter Garden's award-winning restaurants, shopping, farmers market, and events. This golf-cart-friendly waterfront community offers two pools, a clubhouse, parks, playgrounds, a dog park, and access to the 22-mile West Orange Trail, with easy reach to interstates, golf, and world-renowned theme parks. More than a home, it is the Winter Garden lifestyle.
| Elementary School | Middle School | High School |
|---|---|---|
| Tildenville Elem Elementary School | Lakeview Middle Middle School | West Orange High High School |
| Price History | |
|---|---|
| 9/29/2026 | Listed $865,000 |
| 10/16/2026 | 1$859,000 |
| 10/22/2026 | 1$849,000 |
General Features
| Sewer | Public Sewer |
|---|---|
| Heating | Central,Electric |
| Cooling | Central Air |
| Utilities | Natural Gas Connected,Public |
| Roof | Shingle |
| Appliances | Built-In Oven,Cooktop,Dishwasher,Dryer,Microwave,Refrigerator,Tankless Water Heater,Washer |
| Zoning | PUD |
| HOA Fee | 625 |
| Garage Spaces | 2 |
| Association Fee Includes | Community Pool |
| Patio/Porch Features | Covered,Front Porch,Rear Porch,Screened |
| Architectural Style | Craftsman |
| Construction Materials | Block,Cement Siding,Wood Frame |
| Pets Allowed | Yes |
| Year Built | 2018 |
| Electric | Photovoltaics Seller Owned |
| Levels | Two |
| Property Subtype | Single Family Residence |
| Tax Year | 2025 |
| Ownership | Fee Simple |
| Waterfront Features | Waterfront |
| Community Features | Waterfront,Clubhouse,Dog Park,Golf Carts OK,Park,Playground,Pool |
| Assoc Fee Paid Per | Quarterly |
| County | Orange |
| New Construction | false |
| Property Type | Residential |
| Association Amenities | Clubhouse,Park,Playground,Pool |
| Attached Garage | false |
| Subdivision Name | OAKLAND PARK |
| Facing Direction | West |
| Garage Y/N | true |
| Green Energy Generation | Solar |
| Total Rooms | 8 |
| Full Baths | 3 |
| Status | Pending |
| Directions | From Windermere, head west on Highway 50 heading towards Winter Garden. Turn right onto Avalon Rd, left onto Oakland Ave. Turn right into Oakland Park, left onto Lake Brim Drive, then left onto Civitas Way. Turn right onto Huntspoint. The house is on the right. |
| High School | West Orange High |
| City | WINTER GARDEN |
| Association Name | LeLand Management/Erin Lewis |
| Senior Community Y/N | false |
| MLS Area | 34787 - Winter Garden/Oakland |
| Lot Size Units | Square Feet |
| Lot Size Square Feet | 6453 |
| Carport Y/N | false |
| Listing Terms | Cash,Conventional,FHA,VA Loan |
| Elementary School | Tildenville Elem |
| Land Lease Y/N | false |
| Tax Annual Amount | 7417.54 |
| Middle/Junior High School | Lakeview Middle |
| Additional Parcels Y/N | false |
| Lease Considered Y/N | true |
| Building Area Units | Square Feet |
| Living Area Units | Square Feet |
| Standard Status | Active Under Contract |
| Occupancy Type | Owner |
| Tax Lot | 313 |
| Legal Description | OAKLAND PARK UNIT 4A 87/105 LOT 313 |
| Minimum Lease | 8-12 Months |
| Water Access Y/N | false |
| Monthly HOA Amount | 208.33 |
| Additional Rooms | Formal Dining Room Separate,Inside Utility,Loft,Storage Rooms |
| Water View Y/N | false |
| Flood Zone Code | X |
| In Law Suite YN | false |
| Flood Zone Code X | Yes |
Interior Features
| Interior Amenities | Built-in Features,Ceiling Fan(s),Open Floorplan,PrimaryBedroom Upstairs,Stone Counters,Walk-In Closet(s) |
|---|---|
| Flooring | Tile |
| Furnished Y/N | Unfurnished |
| Fireplace Features | Electric,Living Room |
| Total Stories | 2 |
| Air Conditioning Y/N | true |
| Heating Y/N | true |
| Window Features | Blinds,Shutters |
| Fireplace Y/N | true |
| Half Baths | 1 |
| Laundry Features | Inside,Upper Level |
| Total Bedrooms | 4 |
| LivingAreaSource | Public Records |
| Total Baths | 4 |
Exterior Features
| Exterior Amenities | Irrigation System,Rain Gutters |
|---|---|
| Vegetation | Trees/Landscaped |
| Fencing | Vinyl |
| Parking Features | Alley Access,Driveway,Electric Vehicle Charging Station(s),Garage Faces Rear,On Street |
| Water Source | Public |
| Lot Size Area | 6453 |
| Foundation Details | Slab |
| Building Area Total | 3604 |
| Lot Size Acres | 0.15 |
| Road Surface Type | Paved |
| Private Pool | false |
| Waterfront Y/N | false |
| Covered Spaces | 2 |
| Road Frontage Type | Street Paved |
Amenities
- Foreclosure
- Views
- Short Sale
- New Construction
- Adult 55+
- Lease To Own
- No HOA Fees
- Furnished
- Primary On Main
- Air Conditioning
- Seller Finance
- Green
- Fixer Upper
- Horse
- Golf
- Fireplace
- Deck
- Garage
- Basement
- Pool
Property vs Single Family Average in 34787
Price
Taxes
Year Built
 Copyright © MFRMLS.com All information deemed reliable but not guaranteed. All properties are subject to prior sale, change or withdrawal. Neither listing broker(s) or information provider(s) shall be responsible for any typographical errors, misinformation, misprints and shall be held totally harmless. Listing(s) information is provided for consumers personal, non-commercial use and may not be used for any purpose other than to identify prospective properties consumers may be interested in purchasing. Information on this site was last updated Last updated on November 7, 2026 3:46 PM UTC The listing information on this page last changed on Last updated on November 7, 2026 3:46 PM UTCd. The data relating to real estate for sale on this website comes in part from the Internet Data Exchange program of MFR MLS.
All information deemed reliable but not guaranteed. All properties are subject to prior sale, change or withdrawal. Neither listing broker(s) or information provider(s) shall be responsible for any typographical errors, misinformation, misprints and shall be held totally harmless. Listing(s) information is provided for consumers personal, non-commercial use and may not be used for any purpose other than to identify prospective properties consumers may be interested in purchasing.
Updated on November 7, 2026 3:46 PM UTC
 Copyright Southeast Florida Multiple Listing Service © 2026. Accuracy of listing information is not guaranteed. Listing information is provided for personal consumer, non-commercial use, solely to identify potential properties for potential purchase. All other use is strictly prohibited, is a violation of the terms of use, and may violate federal and state law.
Data Last Updated: November 7, 2026 3:46 PM UTC
 All information deemed reliable but not guaranteed. All properties are subject to prior sale, change or withdrawal. Neither listing broker(s) or information provider(s) shall be responsible for any typographical errors, misinformation, misprints and shall be held totally harmless. Listing(s) information is provided for consumers personal, non-commercial use and may not be used for any purpose other than to identify prospective properties consumers may be interested in purchasing. Information on this
