



Address
4901 Hallstead Way, TAMPA, FL
Price
$ 1,225,000
Property Attributes
- MLS#O6446260
- TypeSingle Family
- Listing Status Active
- CountyHillsborough
- CityTAMPA
- AreaTampa / Tampa Palms
- NeighborhoodTAMPA PALMS AREA 2 UNIT 7C
- Zip33647
- StyleContemporary
- Year Built1990
- Taxes$ 7614
- Price$ 1,225,000
- Bedrooms5
- Full Bathrooms4
- Half Bathrooms0
- Sqr Footage3120
- Lot Size0.27 Acres
Data Source:
Stellar MLS
Property Description
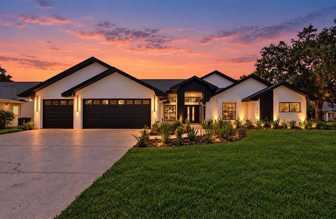
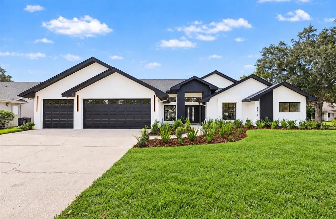
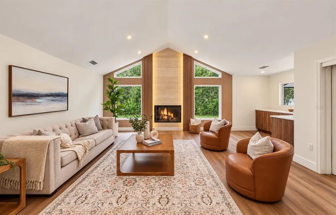
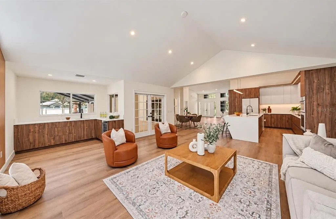
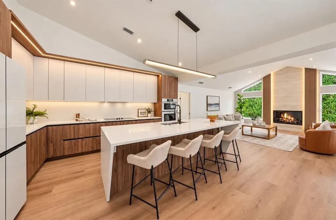
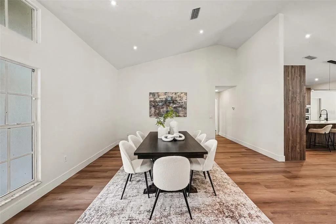
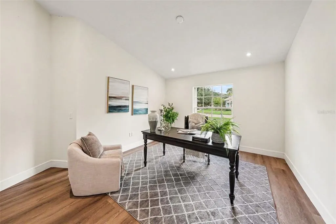
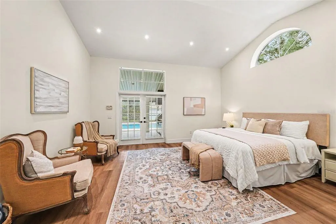
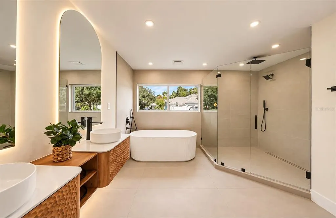
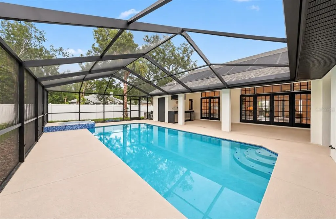
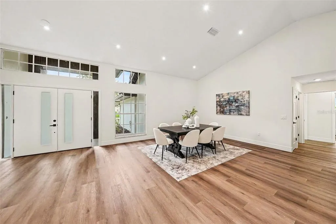
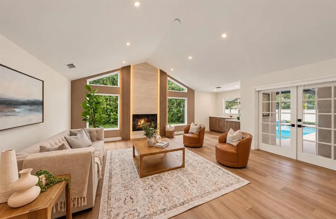
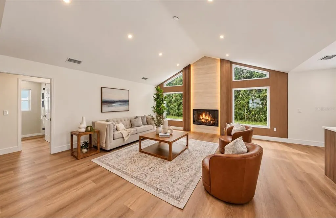
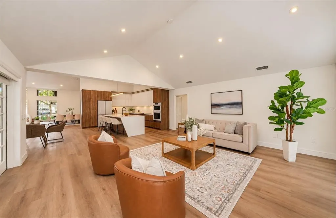
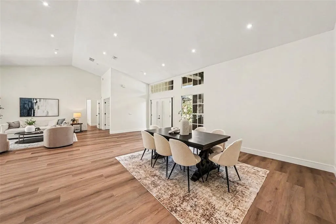
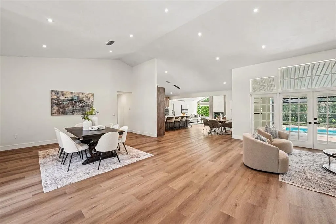
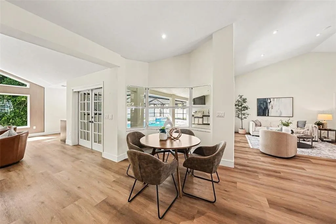
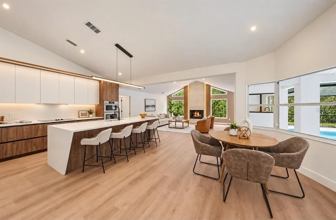
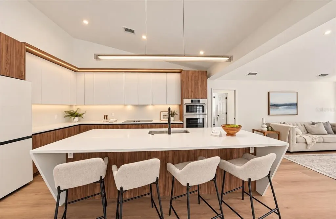
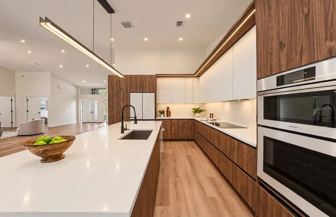
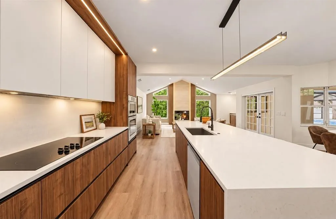
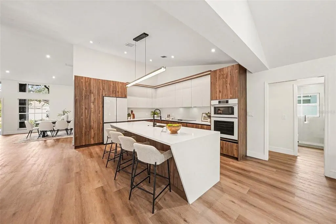
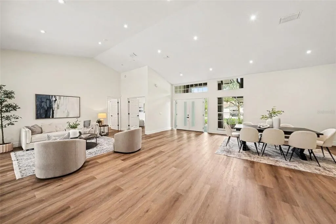
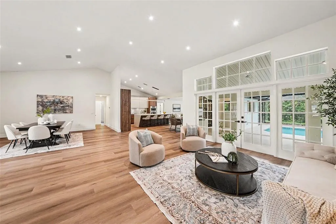
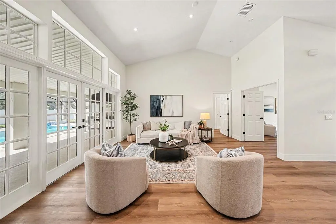
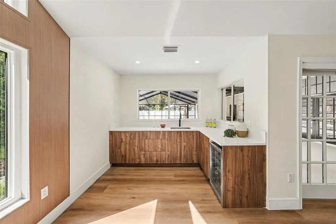
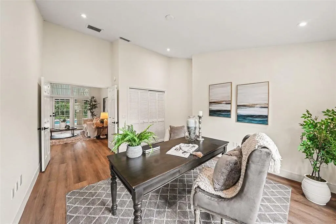
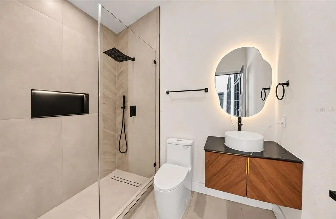
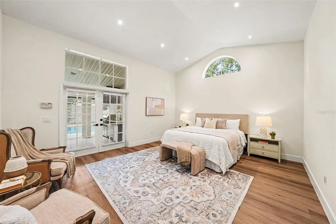
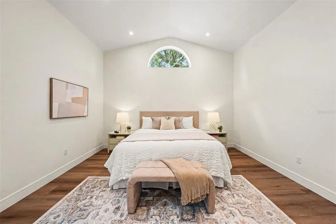
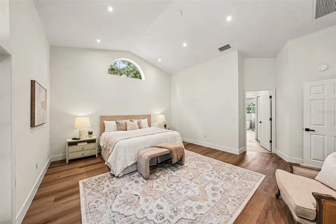
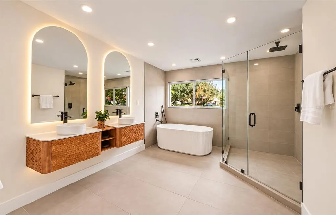
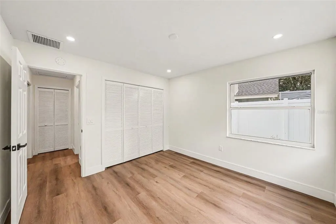
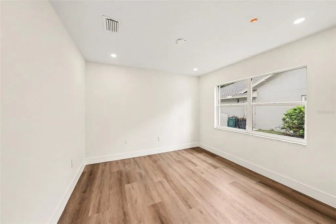
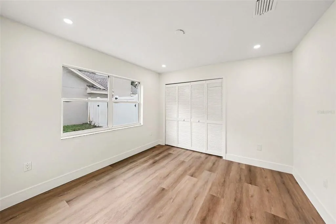
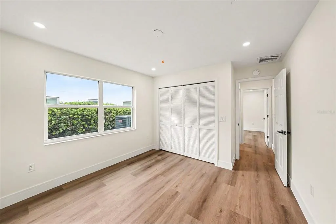
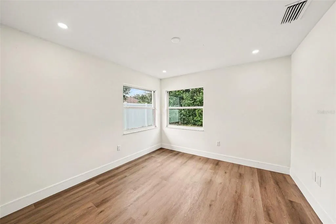
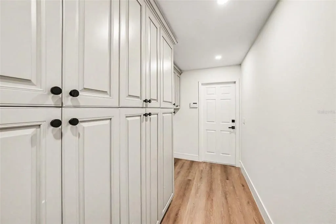
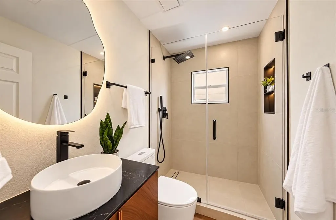
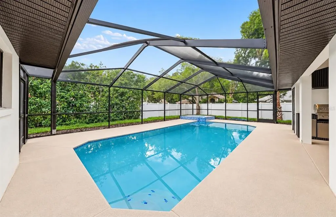
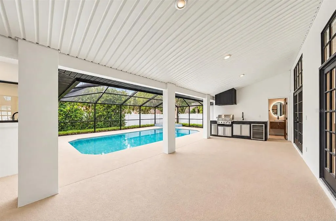
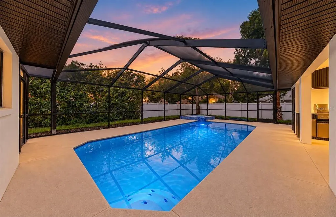
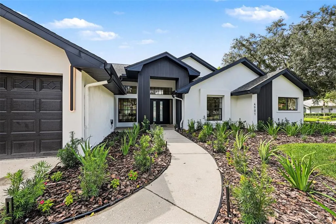
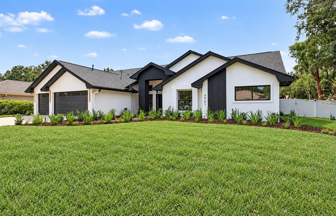
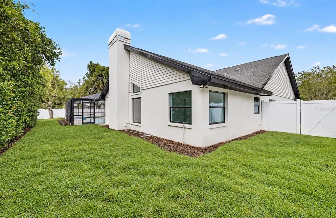
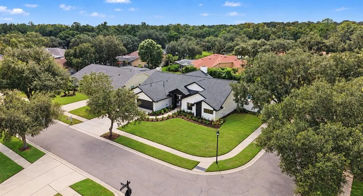
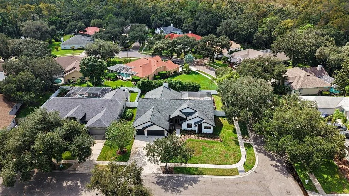
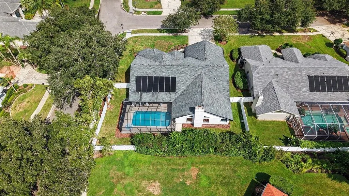
Discover contemporary style and exceptional indoor-outdoor living in this beautifully appointed 5-bedroom, 4-bathroom corner-lot home at 4901 Hallstead Way in Tampa Palms. A striking alabaster exterior with dark accents, a three-car garage, mature trees, and landscaped grounds enhanced by landscape lighting create an inviting first impression, day and night. Inside, vaulted ceilings and an open layout provide bright, welcoming living spaces. A travertine fireplace framed by vertical wood accents and warm indirect lighting serves as an elegant focal point, while built-in ceiling speakers enhance the atmosphere for relaxing and entertaining. The kitchen showcases wood-tone and light cabinetry, quartz countertops, built-in cooking appliances, and a generous waterfall island with seating. A dedicated wet bar with a sink, beverage refrigerator, and additional cabinetry makes entertaining effortless. The primary bathroom features dual floating wood vanities, vessel sinks, illuminated mirrors, a freestanding soaking tub, and a glass-enclosed shower with rainfall fixtures. Five bedrooms and four bathrooms providing flexible space for guests and a home office, with one bathroom providing direct access to the pool area. Enjoy Florida living in the screened pool and raised spa, complemented by a spacious covered patio and an outdoor kitchen with a built-in grill, sink, and beverage refrigerator. A fenced yard and thoughtfully placed landscape lighting complete the outdoor setting of this contemporary Tampa Palms home.
| Elementary School | Middle School | High School |
|---|---|---|
| Chiles-HB Elementary School | Liberty-HB Middle School | Freedom-HB High School |
| Price History | |
|---|---|
| 10/13/2026 | Listed $1,225,000 |
General Features
| Sewer | Public Sewer |
|---|---|
| Heating | Central,Electric,Natural Gas,Solar |
| Cooling | Central Air |
| Utilities | Cable Connected,Electricity Available,Electricity Connected,Natural Gas Available,Natural Gas Connected,Public,Sewer Connected,Street Lights,Underground Utilities,Water Available,Water Connected |
| Roof | Shingle |
| Appliances | Bar Fridge,Built-In Oven,Convection Oven,Cooktop,Dishwasher,Disposal,Electric Water Heater,Gas Water Heater,Microwave,Refrigerator,Smart Appliance(s),Water Filtration System,Water Softener,Wine Refrigerator |
| Zoning | CU |
| HOA Fee | 332 |
| Garage Spaces | 3 |
| Association Fee Includes | Community Pool,Recreational Facilities |
| Patio/Porch Features | Covered,Enclosed,Patio,Porch,Screened,Wrap Around |
| Architectural Style | Contemporary |
| Pool Features | In Ground,Chlorine Free,Gunite,Heated,Lighting,Outside Bath Access,Pool Sweep,Screen Enclosure,Tile |
| Security Features | Security Fencing/Lighting/Alarms,Security System,Smoke Detector(s) |
| Construction Materials | Block,Stucco |
| Pets Allowed | Cats OK,Dogs OK |
| Year Built | 1990 |
| View | Pool,Trees/Woods |
| Levels | One |
| Property Subtype | Single Family Residence |
| Tax Year | 2024 |
| Ownership | Fee Simple |
| Community Features | River,Water Access,Clubhouse,Dog Park,Fitness Center,Golf Carts OK,Golf,Park,Sidewalks,Tennis Court(s) |
| Accessibility | Accessible Closets,Accessible Common Area,Accessible Entrance,Accessible Kitchen,Accessible Central Living Area,Central Living Area |
| Assoc Fee Paid Per | Annually |
| County | Hillsborough |
| New Construction | false |
| Property Type | Residential |
| Association Amenities | Basketball Court,Barbecue,Clubhouse,Fitness Center,Golf Course,Park,Pickleball Court(s),Playground,Pool,Racquetball,Recreation Facilities,Tennis Court(s),Trail(s) |
| Attached Garage | true |
| Subdivision Name | TAMPA PALMS AREA 2 UNIT 7C |
| Facing Direction | East |
| Garage Y/N | true |
| Other Structures | Kennel/Dog Run,Outdoor Kitchen,Storage |
| Total Rooms | 7 |
| Full Baths | 4 |
| Status | Active |
| Directions | From I-75, take the Bruce B. Downs Boulevard exit and head south. Turn right onto Tampa Palms Boulevard, then left onto Dawson Ridge Drive. Turn right onto Hallstead Way. The home at 4901 Hallstead Way is on the left, on the corner. |
| High School | Freedom-HB |
| City | TAMPA |
| Association Name | Susan Bailey |
| Senior Community Y/N | false |
| MLS Area | 33647 - Tampa / Tampa Palms |
| Lot Size Units | Square Feet |
| Lot Size Square Feet | 11875 |
| Carport Y/N | false |
| Listing Terms | Cash,Conventional,FHA,VA Loan |
| Spa Features | Heated,In Ground |
| Elementary School | Chiles-HB |
| Land Lease Y/N | false |
| Tax Annual Amount | 7614.78 |
| Middle/Junior High School | Liberty-HB |
| Property Condition | Completed |
| Additional Parcels Y/N | false |
| Lease Considered Y/N | true |
| Virtual Tour | https://u.listvt.com/mls/269269136 |
| Building Area Units | Square Feet |
| Living Area Units | Square Feet |
| Builder Name | Masterpiece Homes |
| Standard Status | Active |
| Occupancy Type | Vacant |
| TaxOtherAnnualAssessmentAmount | 1406 |
| Tax Lot | 1 |
| Legal Description | TAMPA PALMS AREA 2 UNIT 7C LOT 1 BLOCK 6 |
| Minimum Lease | 6 Months |
| Water Access Y/N | false |
| Monthly HOA Amount | 27.67 |
| Additional Rooms | Attic,Den/Library/Office,Formal Dining Room Separate,Formal Living Room Separate,Great Room,Storage Rooms |
| Water View Y/N | false |
| Flood Zone Code | X |
| In Law Suite YN | false |
| Flood Zone Code X | Yes |
| DockY/N | false |
Interior Features
| Interior Amenities | Built-in Features,Carbon Mono/Detector,Cathedral Ceiling(s),Ceiling Fan(s),Eating Space In Kitchen,High Ceilings,In Wall Pest System,Kitchen/Family Room Combo,Open Floorplan,Primary Bedroom Main Floor,Smart Lights,Solid Wood Cabinets,Split Bedroom,Stone Counters,Walk-In Closet(s),Wet Bar |
|---|---|
| Flooring | Ceramic Tile,Luxury Vinyl |
| Furnished Y/N | Unfurnished |
| Fireplace Features | Family Room,Gas,Living Room |
| Total Stories | 1 |
| Common Walls | Corner Unit |
| Air Conditioning Y/N | true |
| Heating Y/N | true |
| Fireplace Y/N | true |
| Laundry Features | Electric Dryer Hookup,Inside,Laundry Room,Washer Hookup |
| Total Bedrooms | 5 |
| LivingAreaSource | Public Records |
| Total Baths | 4 |
Exterior Features
| Exterior Amenities | Dog Run,French Doors,Garden,Irrigation System,Lighting,Outdoor Grill,Outdoor Kitchen,Outdoor Shower,Private Mailbox,Private Yard,Rain Gutters,Sidewalk,Smart Irrigation,Storage |
|---|---|
| Vegetation | Mature Landscaping,Oak Trees,Trees/Landscaped |
| Fencing | Vinyl |
| Parking Features | Driveway,Garage Door Opener,Golf Cart Garage,Oversized |
| Lot Features | Corner Lot,In County,Landscaped,Near Golf Course,Sidewalk |
| Water Source | Public |
| Lot Size Area | 11875 |
| Foundation Details | Slab |
| Spa | true |
| Building Area Total | 4219 |
| Lot Dimensions | 95 x 125 |
| Lot Size Acres | 0.27 |
| Road Surface Type | Paved |
| Private Pool | true |
| Waterfront Y/N | false |
| Covered Spaces | 3 |
| Road Frontage Type | Street Paved |
| Builder Model | Piccaso III |
Amenities
- Foreclosure
- Views
- Short Sale
- New Construction
- Adult 55+
- Lease To Own
- No HOA Fees
- Furnished
- Primary On Main
- Air Conditioning
- Seller Finance
- Green
- Fixer Upper
- Horse
- Golf
- Fireplace
- Deck
- Garage
- Basement
- Pool
Property vs Single Family Average in 33647
Price
Taxes
Year Built
 Copyright © MFRMLS.com All information deemed reliable but not guaranteed. All properties are subject to prior sale, change or withdrawal. Neither listing broker(s) or information provider(s) shall be responsible for any typographical errors, misinformation, misprints and shall be held totally harmless. Listing(s) information is provided for consumers personal, non-commercial use and may not be used for any purpose other than to identify prospective properties consumers may be interested in purchasing. Information on this site was last updated Last updated on November 7, 2026 3:46 PM UTC The listing information on this page last changed on Last updated on November 7, 2026 3:46 PM UTCd. The data relating to real estate for sale on this website comes in part from the Internet Data Exchange program of MFR MLS.
All information deemed reliable but not guaranteed. All properties are subject to prior sale, change or withdrawal. Neither listing broker(s) or information provider(s) shall be responsible for any typographical errors, misinformation, misprints and shall be held totally harmless. Listing(s) information is provided for consumers personal, non-commercial use and may not be used for any purpose other than to identify prospective properties consumers may be interested in purchasing.
Updated on November 7, 2026 3:46 PM UTC
 Copyright Southeast Florida Multiple Listing Service © 2026. Accuracy of listing information is not guaranteed. Listing information is provided for personal consumer, non-commercial use, solely to identify potential properties for potential purchase. All other use is strictly prohibited, is a violation of the terms of use, and may violate federal and state law.
Data Last Updated: November 7, 2026 3:46 PM UTC
 All information deemed reliable but not guaranteed. All properties are subject to prior sale, change or withdrawal. Neither listing broker(s) or information provider(s) shall be responsible for any typographical errors, misinformation, misprints and shall be held totally harmless. Listing(s) information is provided for consumers personal, non-commercial use and may not be used for any purpose other than to identify prospective properties consumers may be interested in purchasing. Information on this
