

Address
448 Locklie Street, DUNEDIN, FL
Price
$ 1,499,000
Property Attributes
- MLS#TB8463513
- TypeSingle Family
- Listing Status Active
- CountyPinellas
- CityDUNEDIN
- AreaDunedin
- NeighborhoodHIGHLAND PARK HELLERS
- Zip34698
- StyleBungalow Historical
- Year Built1920
- Taxes$ 8890
- Price$ 1,499,000
- Bedrooms3
- Full Bathrooms3
- Half Bathrooms0
- Sqr Footage4373
- Lot Size0.22 Acres
Data Source:
Stellar MLS
Property Description
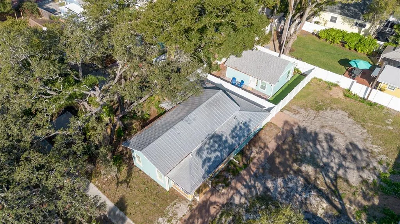
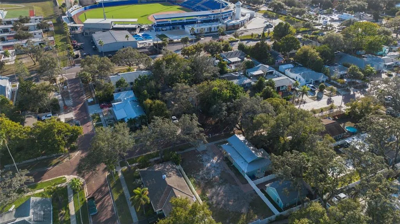
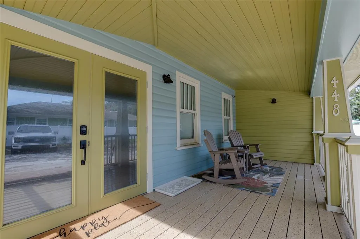
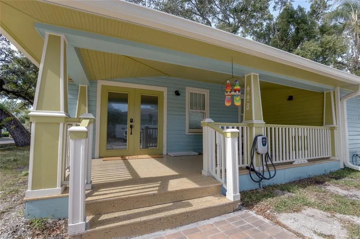
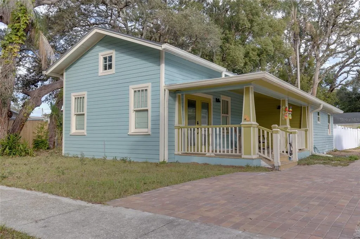
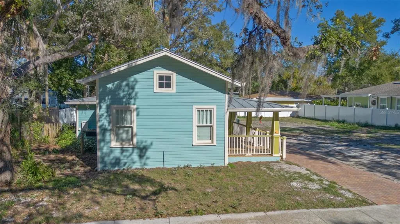
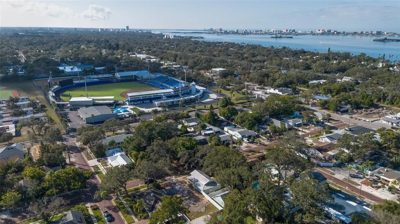
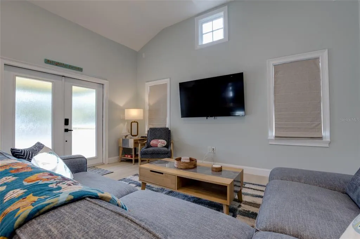
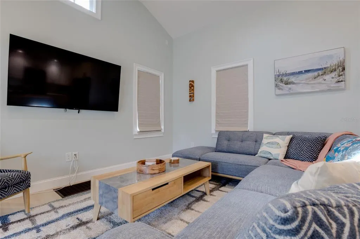
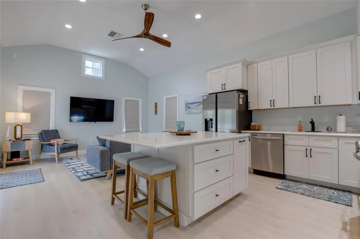
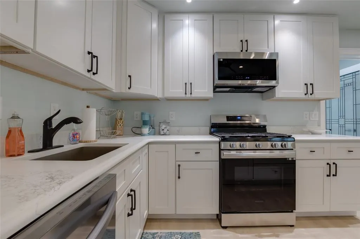
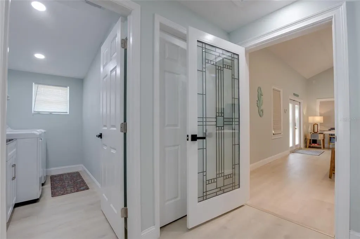
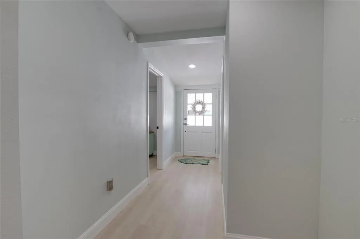
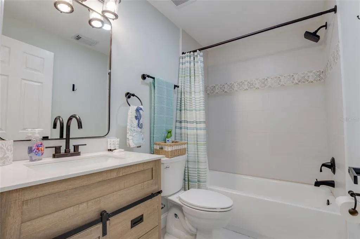
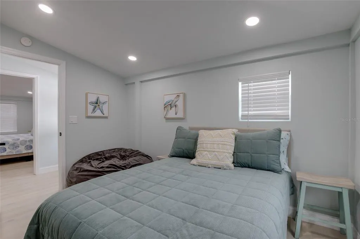
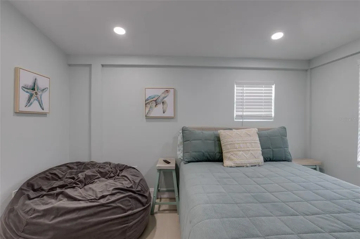
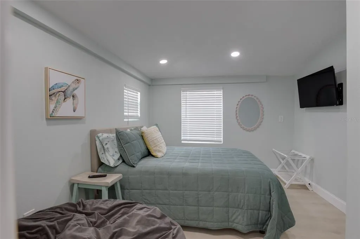
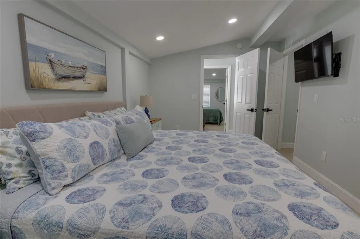
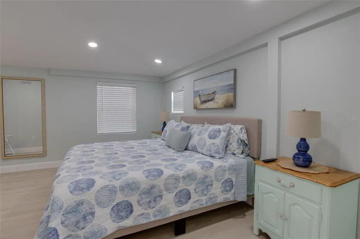
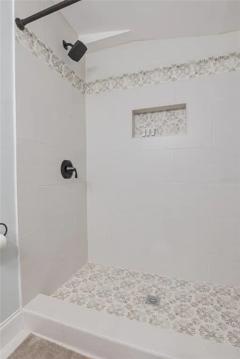
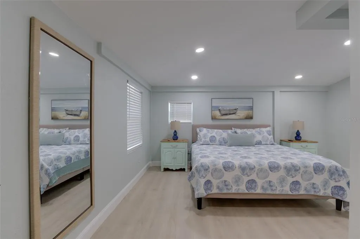
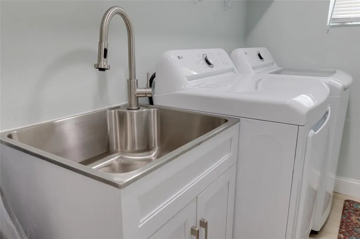
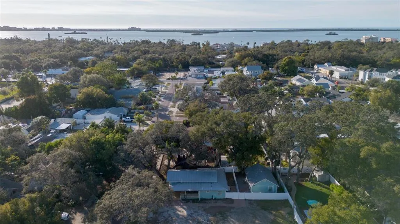
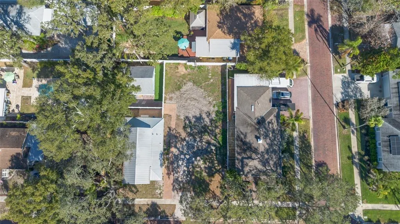
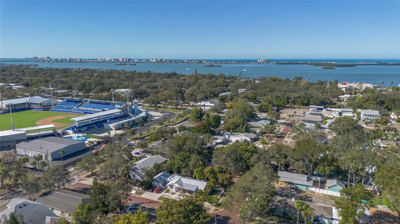
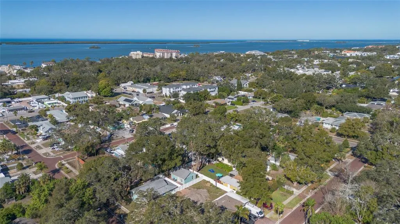
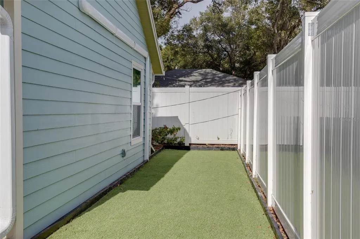
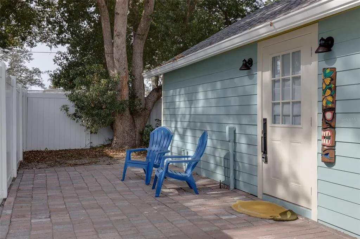
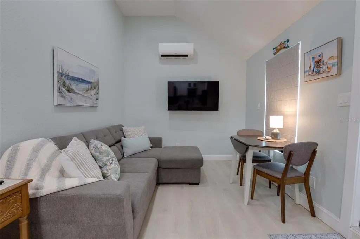
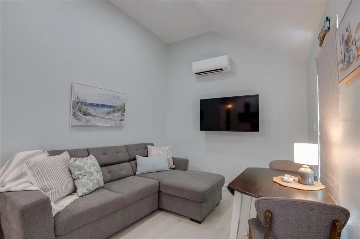
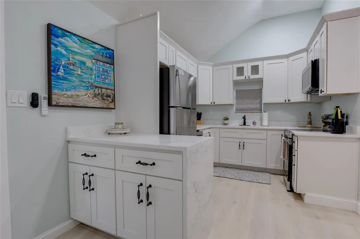
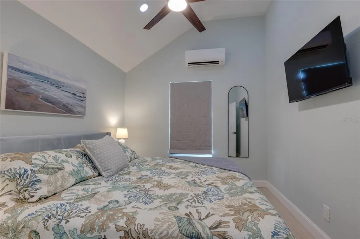
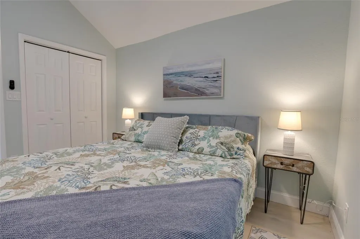
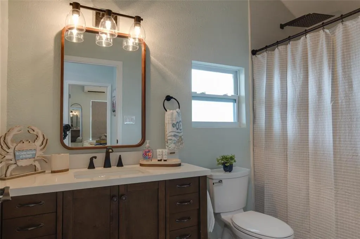
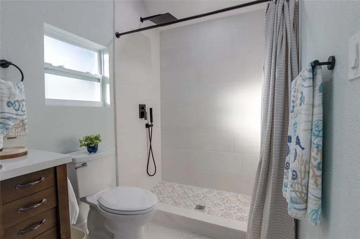
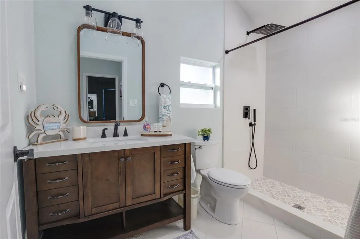
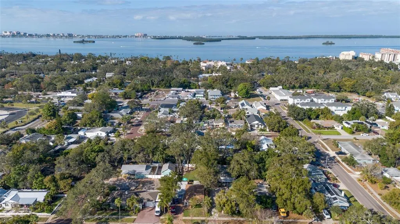
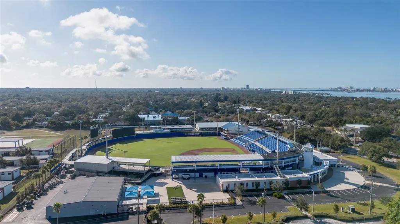
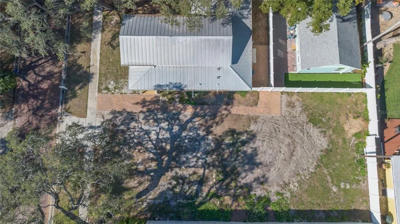
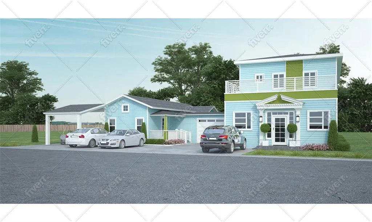
Tucked along the charming red-brick streets of Dunedin, this beautifully updated cottage & tiny home offers an inviting retreat in one of the area’s most desirable locations. Just one block from TD Ballpark and the Pinellas Trail, and a short stroll to iconic Edgewater Drive, you’ll have endless opportunities for recreation, dining, and exploration right at your doorstep. This property is truly a place to dream—complete with a VACANT, buildable lot (approved for up to 2,900 sq ft) attached to the already renovated and fully furnished structures which all together would equal 4373 Sq. Ft. (1473 Sq. Ft. already built + additional 2900 Sq Ft for the buildable structure on the vacant lot. Current owners have prepared the plot of land, cleared trees, completed construction, furnished and equipped them with everything needed for a turn-key rentals of both units. Whether you’re looking to expand, invest, or create a multi-home retreat, the possibilities are wide open. Last photo is a proposed and approved plan that the current owner was going to move forward with. Plans can be provided upon request. Also, you can apply for a bed and breakfast permit with the city and have nightly rentals out of the vacant units as long as you live in one of them. So many possibilities and potential here! Downtown Dunedin’s boutiques, restaurants, breweries, and waterfront parks are nearby, giving you the perfect blend of peaceful privacy and unbeatable convenience. The front cottage features: 2 bedrooms 2 bathrooms The rear cottage includes: 1 bedroom 1 bathroom A rare opportunity in the heart of Dunedin! Contact the listing agent for more details.
| Elementary School | Middle School | High School |
|---|---|---|
| San Jose Elementary-PN Elementary School | Dunedin Highland Middle-PN Middle School | Dunedin High-PN High School |
| Price History | |
|---|---|
| 1/12/2026 | Listed $1,775,000 |
| 1/30/2026 | 7$1,650,000 |
| 3/9/2026 | 6$1,550,000 |
| 7/3/2026 | 3$1,499,000 |
General Features
| Sewer | Public Sewer |
|---|---|
| Heating | Central,Electric |
| Cooling | Central Air |
| Utilities | BB/HS Internet Available,Electricity Connected,Natural Gas Connected |
| Possession | Close Of Escrow |
| Roof | Metal |
| Appliances | Dishwasher,Disposal,Dryer,Gas Water Heater,Microwave,Range,Refrigerator,Washer |
| Patio/Porch Features | Covered,Rear Porch,Side Porch |
| Architectural Style | Bungalow,Historical |
| Construction Materials | Wood Frame,Wood Siding |
| Year Built | 1920 |
| View | Garden |
| Levels | One |
| Property Subtype | Single Family Residence |
| Tax Year | 2025 |
| Ownership | Fee Simple |
| County | Pinellas |
| New Construction | false |
| Property Type | Residential |
| Subdivision Name | HIGHLAND PARK HELLERS |
| Facing Direction | East |
| Garage Y/N | false |
| Other Structures | Guest House |
| Total Rooms | 5 |
| Full Baths | 3 |
| Status | Active |
| Directions | Douglas to Locklie, East to Property. |
| High School | Dunedin High-PN |
| City | DUNEDIN |
| Senior Community Y/N | false |
| MLS Area | 34698 - Dunedin |
| Lot Size Units | Square Feet |
| Lot Size Square Feet | 9574 |
| Carport Y/N | false |
| Listing Terms | Cash,Conventional |
| Elementary School | San Jose Elementary-PN |
| Land Lease Y/N | false |
| Tax Annual Amount | 8890.8 |
| Middle/Junior High School | Dunedin Highland Middle-PN |
| Additional Parcels Y/N | false |
| Lease Considered Y/N | true |
| Virtual Tour | https://www.propertypanorama.com/instaview/stellar/TB8463513 |
| Building Area Units | Square Feet |
| Living Area Units | Square Feet |
| Standard Status | Active |
| Occupancy Type | Vacant |
| Tax Lot | 13 |
| Legal Description | HIGHLAND PARK, HELLER'S BLK B, W 91.7 FT OF LOTS 13 & 14 |
| Minimum Lease | 1-7 Days |
| Water Access Y/N | false |
| ILS Total SQFT | 500 |
| ILS Under Air SQFT | 500 |
| Water View Y/N | false |
| Flood Zone Code | X |
| In Law Suite YN | true |
| In Law Suite Description | 1 Bathroom,1 Bedroom,Detached (ADU),Kitchen,Private Entrance |
| Flood Zone Code X | Yes |
Interior Features
| Interior Amenities | Cathedral Ceiling(s),High Ceilings,Kitchen/Family Room Combo,Thermostat |
|---|---|
| Flooring | Luxury Vinyl |
| Furnished Y/N | Furnished |
| Air Conditioning Y/N | true |
| Heating Y/N | true |
| Fireplace Y/N | false |
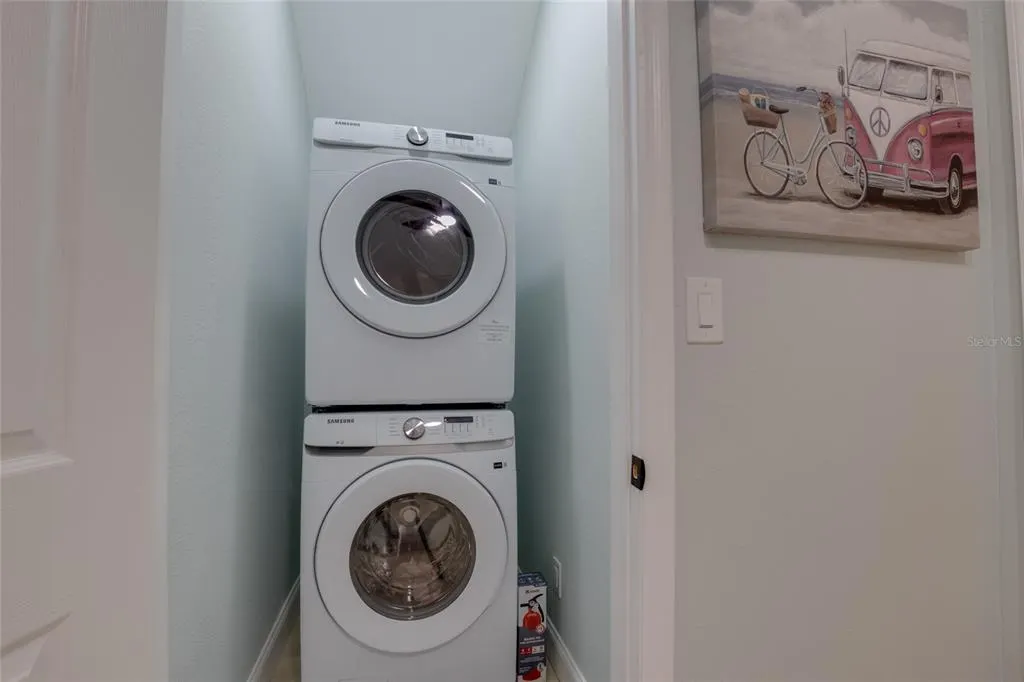
| Laundry Features | Laundry Closet |
| Total Bedrooms | 3 |
| LivingAreaSource | Owner |
| Total Baths | 3 |
Exterior Features
| Exterior Amenities | French Doors,Private Mailbox,Sidewalk |
|---|---|
| Vegetation | Oak Trees |
| Fencing | Wood |
| Parking Features | Converted Garage,Driveway |
| Lot Features | Cleared,Historic District,City Lot,Oversized Lot,Sidewalk |
| Water Source | Public |
| Lot Size Area | 9574 |
| Foundation Details | Pillar/Post/Pier |
| Building Area Total | 4373 |
| Lot Size Acres | 0.22 |
| Road Surface Type | Brick |
| Private Pool | false |
| Waterfront Y/N | false |
| Road Frontage Type | Street Brick |
| Road Responsibility | Public Maintained Road |
Amenities
- Foreclosure
- Views
- Short Sale
- New Construction
- Adult 55+
- Lease To Own
- No HOA Fees
- Furnished
- Primary On Main
- Air Conditioning
- Seller Finance
- Green
- Fixer Upper
- Horse
- Golf
- Fireplace
- Deck
- Garage
- Basement
- Pool
Property vs Single Family Average in 34698
Price
Taxes
Year Built
 Copyright © MFRMLS.com All information deemed reliable but not guaranteed. All properties are subject to prior sale, change or withdrawal. Neither listing broker(s) or information provider(s) shall be responsible for any typographical errors, misinformation, misprints and shall be held totally harmless. Listing(s) information is provided for consumers personal, non-commercial use and may not be used for any purpose other than to identify prospective properties consumers may be interested in purchasing. Information on this site was last updated Last updated on September 21, 2026 1:20 PM UTC The listing information on this page last changed on Last updated on September 21, 2026 1:20 PM UTCd. The data relating to real estate for sale on this website comes in part from the Internet Data Exchange program of MFR MLS.
All information deemed reliable but not guaranteed. All properties are subject to prior sale, change or withdrawal. Neither listing broker(s) or information provider(s) shall be responsible for any typographical errors, misinformation, misprints and shall be held totally harmless. Listing(s) information is provided for consumers personal, non-commercial use and may not be used for any purpose other than to identify prospective properties consumers may be interested in purchasing.
Updated on September 21, 2026 1:20 PM UTC
Copyright © MFRMLS.com All information deemed reliable but not guaranteed. All properties are subject to prior sale, change or withdrawal. Neither listing broker(s) or information provider(s) shall be responsible for any typographical errors, misinformation, misprints and shall be held totally harmless. Listing(s) information is provided for consumers personal, non-commercial use and may not be used for any purpose other than to identify prospective properties consumers may be interested in purchasing. Information on this site was last updated Last updated on September 21, 2026 1:20 PM UTC The listing information on this page last changed on Last updated on September 21, 2026 1:20 PM UTCd. The data relating to real estate for sale on this website comes in part from the Internet Data Exchange program of MFR MLS.
All information deemed reliable but not guaranteed. All properties are subject to prior sale, change or withdrawal. Neither listing broker(s) or information provider(s) shall be responsible for any typographical errors, misinformation, misprints and shall be held totally harmless. Listing(s) information is provided for consumers personal, non-commercial use and may not be used for any purpose other than to identify prospective properties consumers may be interested in purchasing.
Updated on September 21, 2026 1:20 PM UTC
 Copyright Southeast Florida Multiple Listing Service © 2026. Accuracy of listing information is not guaranteed. Listing information is provided for personal consumer, non-commercial use, solely to identify potential properties for potential purchase. All other use is strictly prohibited, is a violation of the terms of use, and may violate federal and state law.
Data Last Updated: September 21, 2026 1:21 PM UTC
Copyright Southeast Florida Multiple Listing Service © 2026. Accuracy of listing information is not guaranteed. Listing information is provided for personal consumer, non-commercial use, solely to identify potential properties for potential purchase. All other use is strictly prohibited, is a violation of the terms of use, and may violate federal and state law.
Data Last Updated: September 21, 2026 1:21 PM UTC
 All information deemed reliable but not guaranteed. All properties are subject to prior sale, change or withdrawal. Neither listing broker(s) or information provider(s) shall be responsible for any typographical errors, misinformation, misprints and shall be held totally harmless. Listing(s) information is provided for consumers personal, non-commercial use and may not be used for any purpose other than to identify prospective properties consumers may be interested in purchasing. Information on this
