

Open House Sat, Sep 26th 11:00 AM - 02:00 PM














Address
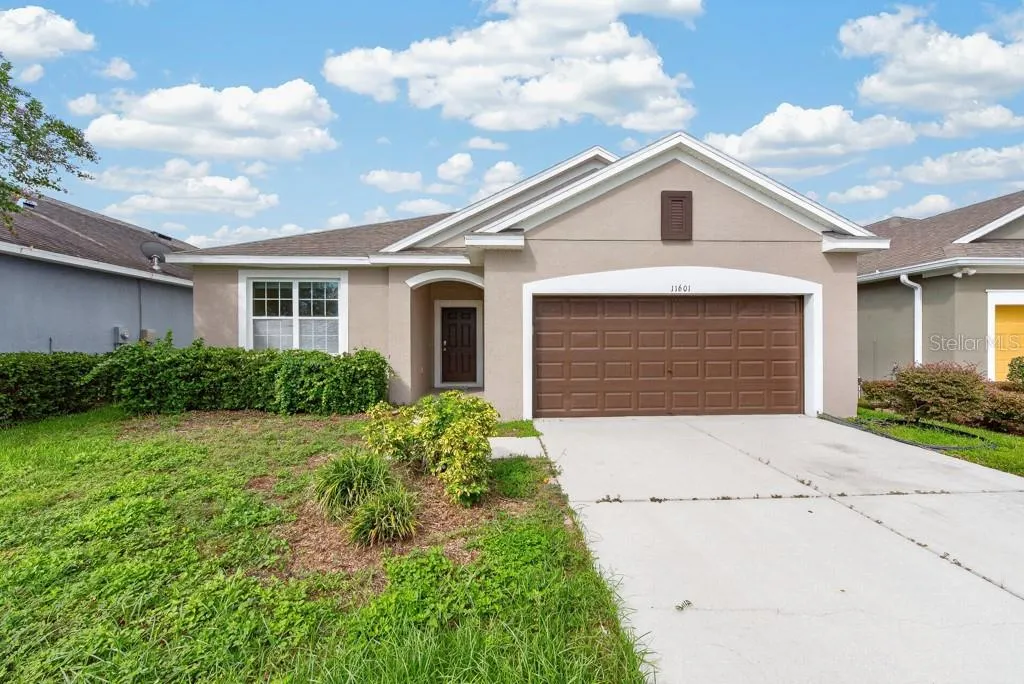
11601 Tangle Stone Drive, GIBSONTON, FL
Price
$ 309,900
Property Attributes
- MLS#TB8549775
- TypeSingle Family
- Listing Status Active
- CountyHillsborough
- CityGIBSONTON
- AreaGibsonton
- NeighborhoodTANGLEWOOD PRESERVE PH 2
- Zip33534
- StyleSingle Family Residence
- Year Built2015
- Taxes$ 3246
- Price$ 309,900
- Bedrooms3
- Full Bathrooms2
- Half Bathrooms0
- Sqr Footage1619
- Lot Size0.13 Acres
Data Source:
Stellar MLS
Property Description
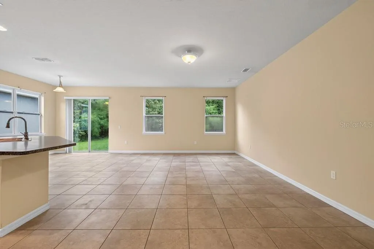
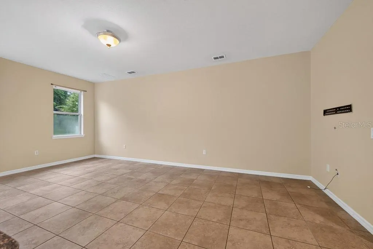
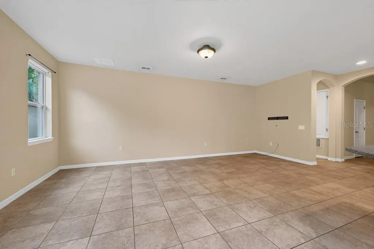
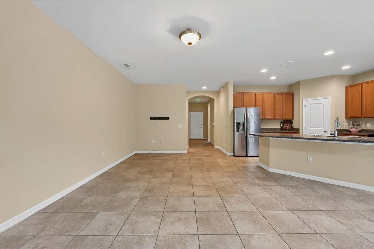
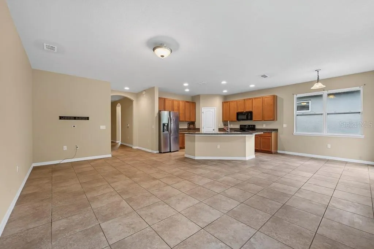
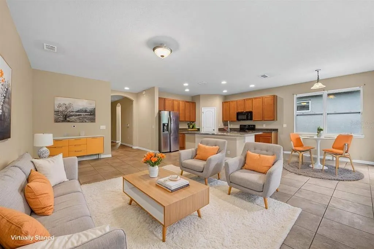
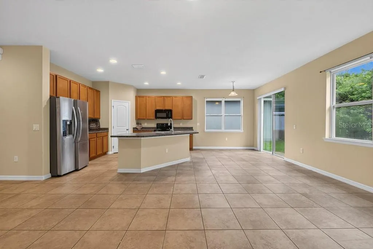
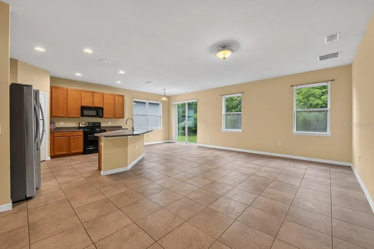
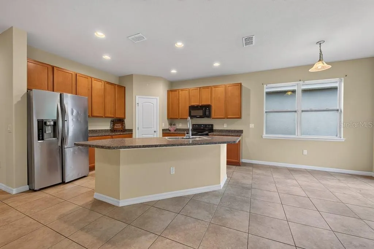
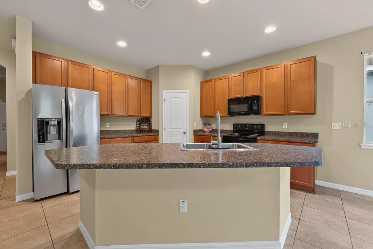
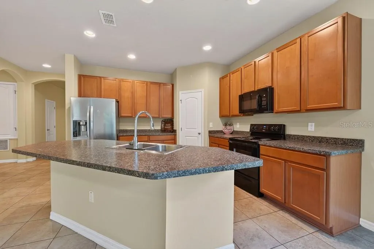
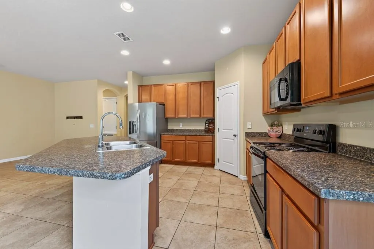
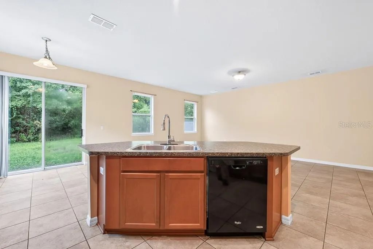
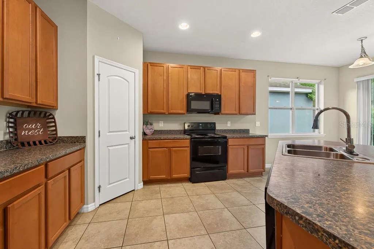
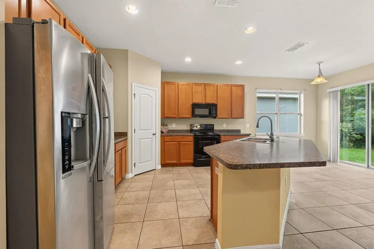
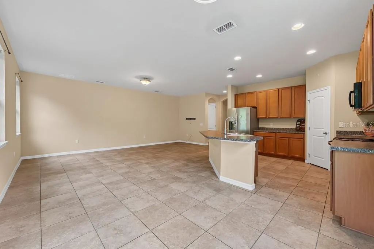
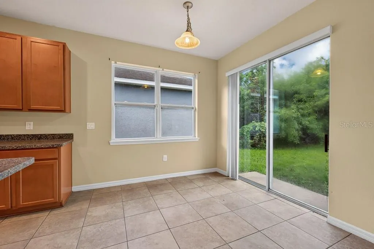
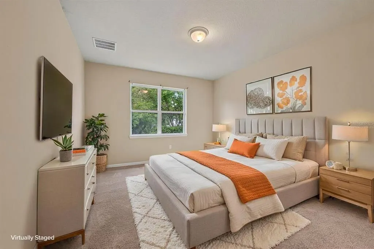
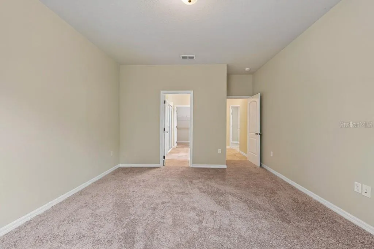
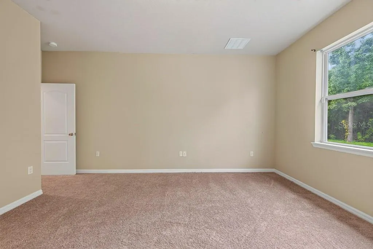
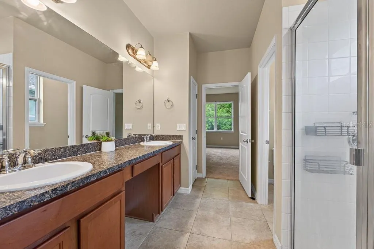
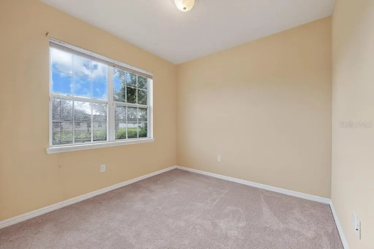
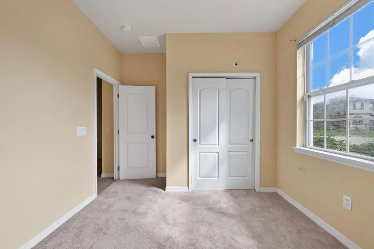
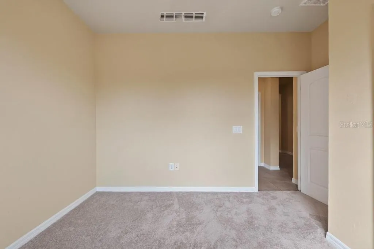
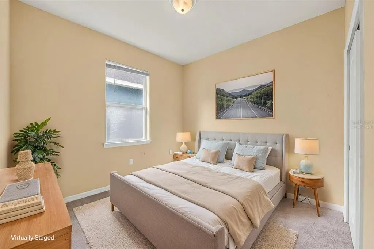
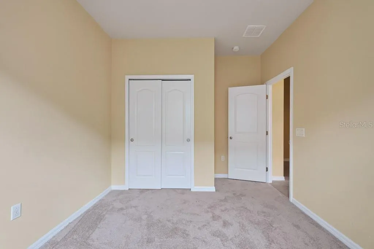
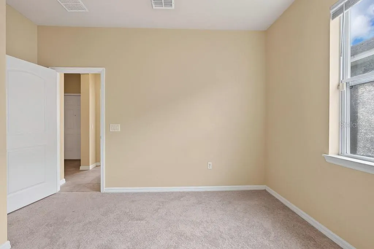
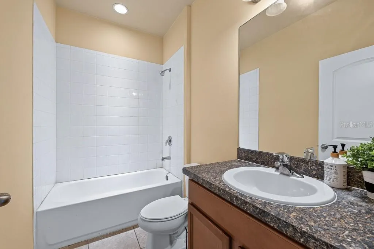
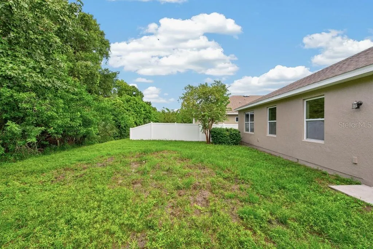
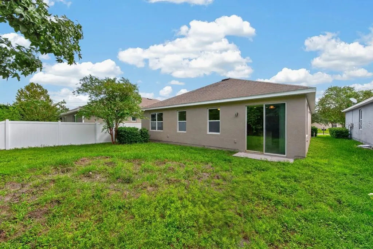
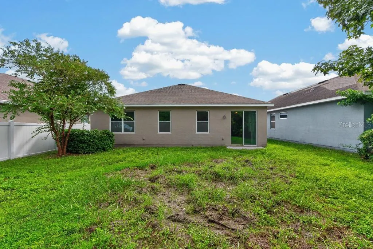
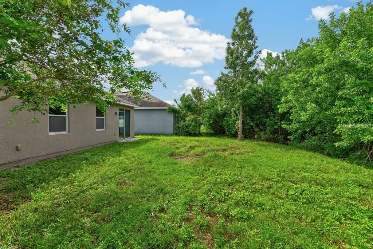
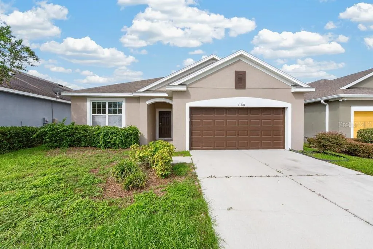
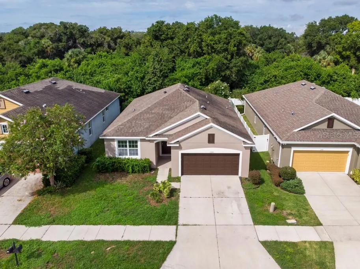
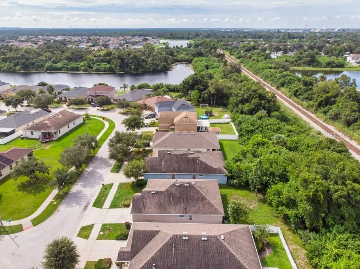
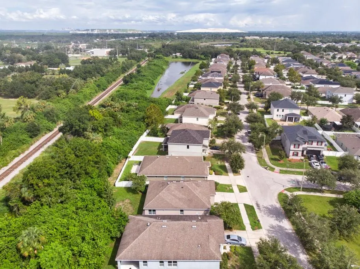
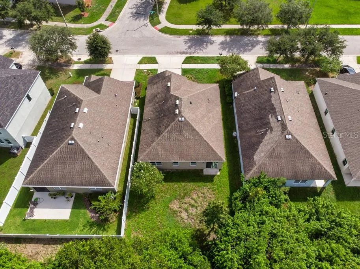
Virtually Staged. Backing up to a peaceful conservation area, this Tanglewood Preserve home offers the kind of setting that immediately feels a little more private. Instead of looking out at another row of homes, the backyard opens to mature trees and preserved green space, creating a relaxing backdrop that isn’t going anywhere. Inside, the open floor plan makes everyday living easy. The kitchen sits at the center of the home with a spacious island that naturally becomes the gathering spot, whether it’s breakfast in the morning, homework in the afternoon, or friends pulling up a seat while dinner is being made. From there, the layout flows directly into the living area, with plenty of room to spread out, entertain, and comfortably bring everyone together. The split-bedroom design adds a little extra privacy, with three bedrooms and two full bathrooms arranged to give everyone their own space. Tile flooring runs throughout the main living areas for easy maintenance, while carpet in the bedrooms adds a softer, more comfortable feel. With 1,619 square feet of living space, an attached two-car garage, and a thoughtful layout, the home offers a great balance of function and comfort. Built in 2015 and tucked inside Tanglewood Preserve, it combines a newer-home feel with one feature that’s increasingly hard to find: a backyard that backs up to conservation instead of another fence line. If you’ve been looking for a home with an open layout, comfortable room sizes, and a little extra breathing room out back, this one is worth seeing in person.
| Elementary School | Middle School | High School |
|---|---|---|
| Corr-HB Elementary School | Eisenhower-HB Middle School | East Bay-HB High School |
| Price History | |
|---|---|
| 9/18/2026 | Listed $309,900 |
General Features
| Sewer | Public Sewer |
|---|---|
| Heating | Central |
| Cooling | Central Air |
| Utilities | Cable Available,Electricity Available,Electricity Connected,Fiber Optics,Natural Gas Available,Public,Sewer Available,Sewer Connected,Street Lights |
| Roof | Shingle |
| Appliances | Built-In Oven,Cooktop,Dishwasher,Electric Water Heater,Microwave,Refrigerator |
| Zoning | PD |
| HOA Fee | 28 |
| Garage Spaces | 2 |
| Association Fee Includes | Maintenance Structure,Maintenance Grounds,Maintenance Repairs,Recreational Facilities,Sewer,Trash |
| Security Features | Fire Sprinkler System,Smoke Detector(s) |
| Construction Materials | Block,Stucco |
| Pets Allowed | Yes |
| Year Built | 2015 |
| View | Trees/Woods |
| Levels | One |
| Property Subtype | Single Family Residence |
| Tax Year | 2025 |
| Ownership | Fee Simple |
| Community Features | Association Recreation - Owned,Playground,Sidewalks,Wheelchair Access |
| Assoc Fee Paid Per | Monthly |
| County | Hillsborough |
| New Construction | false |
| Property Type | Residential |
| Association Amenities | Playground |
| Attached Garage | true |
| Subdivision Name | TANGLEWOOD PRESERVE PH 2 |
| Facing Direction | East |
| Garage Y/N | true |
| Total Rooms | 3 |
| Full Baths | 2 |
| Status | Active |
| Directions | Take I-275 N and US-41 BUS S to Old U.S. 41 S/Old US Hwy 41-A. Turn left onto Old U.S. 41 S/Old US Hwy 41-A. Turn left onto US-41 S/S Tamiami Trl/US Hwy 41 S. Turn left onto Symmes Rd. Turn right onto Tangle Creek Blvd. Turn right onto Tangle Pond Way. Turn left onto Tangle Stone Dr. Destination will be on the right. |
| High School | East Bay-HB |
| City | GIBSONTON |
| Association Name | Citadel Property Management |
| Senior Community Y/N | false |
| MLS Area | 33534 - Gibsonton |
| Lot Size Units | Square Feet |
| Lot Size Square Feet | 5551 |
| Carport Y/N | false |
| Listing Terms | Cash,Conventional,FHA,VA Loan |
| Elementary School | Corr-HB |
| Land Lease Y/N | false |
| Tax Annual Amount | 3246.08 |
| Middle/Junior High School | Eisenhower-HB |
| Additional Parcels Y/N | false |
| Lease Considered Y/N | true |
| Virtual Tour | https://youtu.be/gxxrsj25DB4 |
| Building Area Units | Square Feet |
| Living Area Units | Square Feet |
| Standard Status | Active |
| Occupancy Type | Vacant |
| Tax Lot | 29 |
| Legal Description | TANGLEWOOD PRESERVE PHASE 2 LOT 29 BLOCK 7 |
| Minimum Lease | No Minimum |
| Water Access Y/N | false |
| Monthly HOA Amount | 28 |
| Water View Y/N | false |
| Flood Zone Code | AE,X |
| In Law Suite YN | false |
| Flood Zone Code X | Yes |
Interior Features
| Interior Amenities | Built-in Features,Eating Space In Kitchen,Open Floorplan,Solid Surface Counters,Split Bedroom,Walk-In Closet(s) |
|---|---|
| Flooring | Carpet,Tile |
| Furnished Y/N | Turnkey |
| Total Stories | 1 |
| Air Conditioning Y/N | true |
| Heating Y/N | true |
| Window Features | Insulated Windows |
| Fireplace Y/N | false |
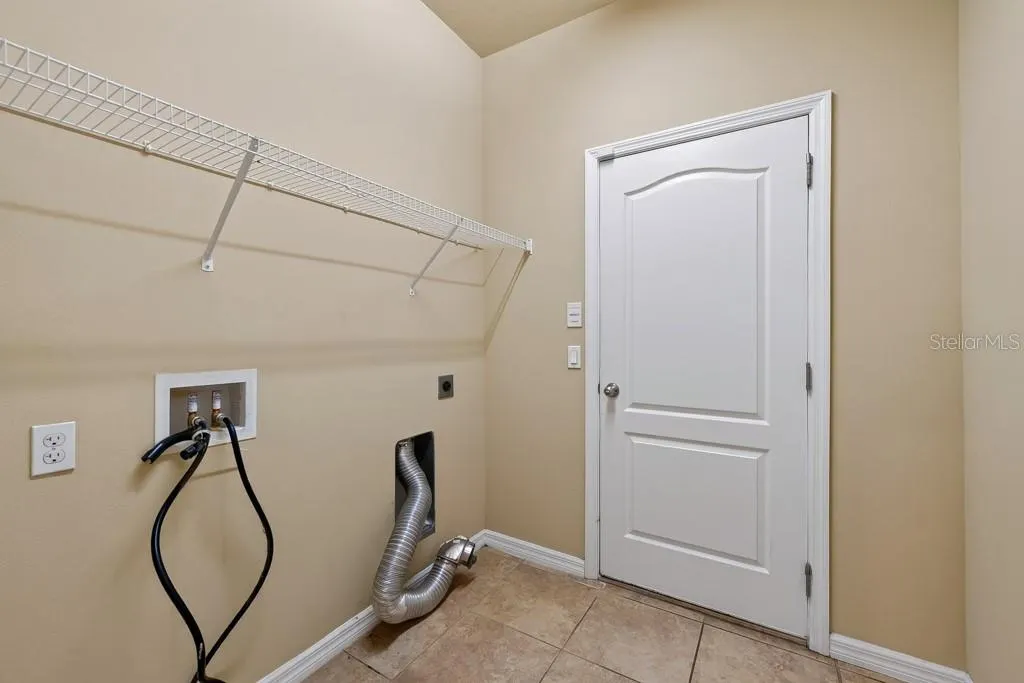
| Laundry Features | Inside,Laundry Room |
| Total Bedrooms | 3 |
| LivingAreaSource | Public Records |
| Total Baths | 2 |
Exterior Features
| Exterior Amenities | Hurricane Shutters,Irrigation System,Sliding Doors,Sprinkler Metered |
|---|---|
| Parking Features | Driveway,Garage Door Opener,Off Street |
| Lot Features | Conservation Area |
| Water Source | Public |
| Lot Size Area | 5551 |
| Foundation Details | Slab |
| Building Area Total | 2105 |
| Lot Dimensions | 50.01 x 111 |
| Lot Size Acres | 0.13 |
| Road Surface Type | Paved |
| Private Pool | false |
| Waterfront Y/N | false |
| Covered Spaces | 2 |
Amenities
- Foreclosure
- Views
- Short Sale
- New Construction
- Adult 55+
- Lease To Own
- No HOA Fees
- Furnished
- Primary On Main
- Air Conditioning
- Seller Finance
- Green
- Fixer Upper
- Horse
- Golf
- Fireplace
- Deck
- Garage
- Basement
- Pool
Property vs Single Family Average in 33534
Price
Taxes
Year Built
 Copyright © MFRMLS.com All information deemed reliable but not guaranteed. All properties are subject to prior sale, change or withdrawal. Neither listing broker(s) or information provider(s) shall be responsible for any typographical errors, misinformation, misprints and shall be held totally harmless. Listing(s) information is provided for consumers personal, non-commercial use and may not be used for any purpose other than to identify prospective properties consumers may be interested in purchasing. Information on this site was last updated Last updated on September 21, 2026 1:20 PM UTC The listing information on this page last changed on Last updated on September 21, 2026 1:20 PM UTCd. The data relating to real estate for sale on this website comes in part from the Internet Data Exchange program of MFR MLS.
All information deemed reliable but not guaranteed. All properties are subject to prior sale, change or withdrawal. Neither listing broker(s) or information provider(s) shall be responsible for any typographical errors, misinformation, misprints and shall be held totally harmless. Listing(s) information is provided for consumers personal, non-commercial use and may not be used for any purpose other than to identify prospective properties consumers may be interested in purchasing.
Updated on September 21, 2026 1:20 PM UTC
Copyright © MFRMLS.com All information deemed reliable but not guaranteed. All properties are subject to prior sale, change or withdrawal. Neither listing broker(s) or information provider(s) shall be responsible for any typographical errors, misinformation, misprints and shall be held totally harmless. Listing(s) information is provided for consumers personal, non-commercial use and may not be used for any purpose other than to identify prospective properties consumers may be interested in purchasing. Information on this site was last updated Last updated on September 21, 2026 1:20 PM UTC The listing information on this page last changed on Last updated on September 21, 2026 1:20 PM UTCd. The data relating to real estate for sale on this website comes in part from the Internet Data Exchange program of MFR MLS.
All information deemed reliable but not guaranteed. All properties are subject to prior sale, change or withdrawal. Neither listing broker(s) or information provider(s) shall be responsible for any typographical errors, misinformation, misprints and shall be held totally harmless. Listing(s) information is provided for consumers personal, non-commercial use and may not be used for any purpose other than to identify prospective properties consumers may be interested in purchasing.
Updated on September 21, 2026 1:20 PM UTC
 Copyright Southeast Florida Multiple Listing Service © 2026. Accuracy of listing information is not guaranteed. Listing information is provided for personal consumer, non-commercial use, solely to identify potential properties for potential purchase. All other use is strictly prohibited, is a violation of the terms of use, and may violate federal and state law.
Data Last Updated: September 21, 2026 1:21 PM UTC
Copyright Southeast Florida Multiple Listing Service © 2026. Accuracy of listing information is not guaranteed. Listing information is provided for personal consumer, non-commercial use, solely to identify potential properties for potential purchase. All other use is strictly prohibited, is a violation of the terms of use, and may violate federal and state law.
Data Last Updated: September 21, 2026 1:21 PM UTC
 All information deemed reliable but not guaranteed. All properties are subject to prior sale, change or withdrawal. Neither listing broker(s) or information provider(s) shall be responsible for any typographical errors, misinformation, misprints and shall be held totally harmless. Listing(s) information is provided for consumers personal, non-commercial use and may not be used for any purpose other than to identify prospective properties consumers may be interested in purchasing. Information on this
