


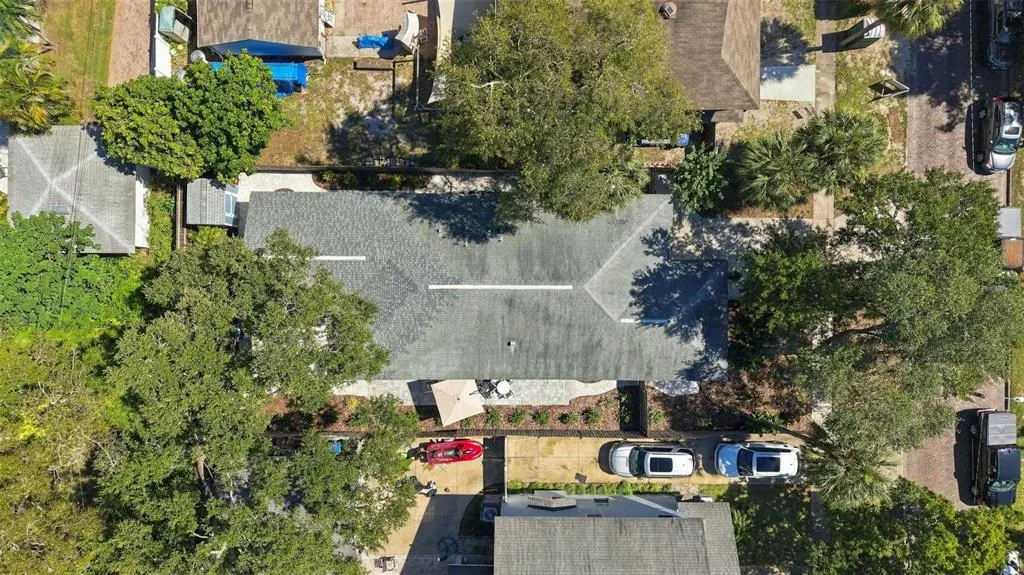
Address
1023 19th Avenue N, ST PETERSBURG, FL
Price
$ 775,000
Property Attributes
- MLS#TB8557929
- TypeSingle Family
- Listing Status Pending
- CountyPinellas
- CityST PETERSBURG
- AreaSt Pete/Euclid
- NeighborhoodOLD KENTUCKY
- Zip33704
- StyleSingle Family Residence
- Year Built2011
- Taxes$ 11256
- Price$ 775,000
- Bedrooms3
- Full Bathrooms2
- Half Bathrooms0
- Sqr Footage1786
- Lot Size0.14 Acres
Data Source:
Stellar MLS
Property Description
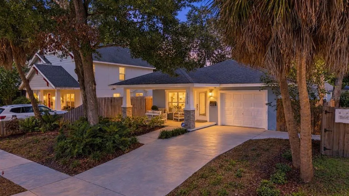
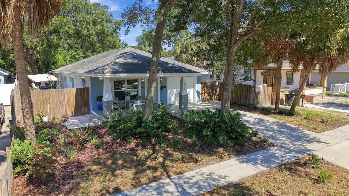
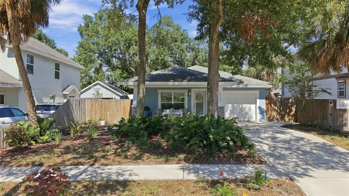
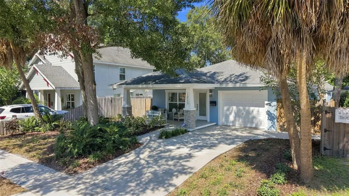
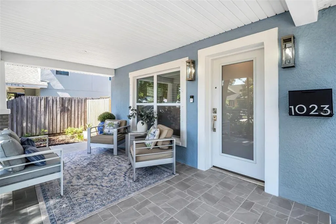
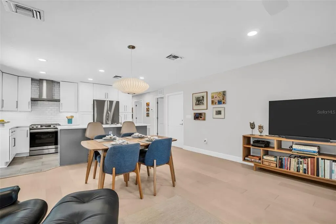
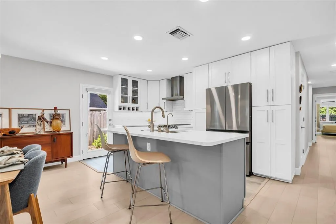
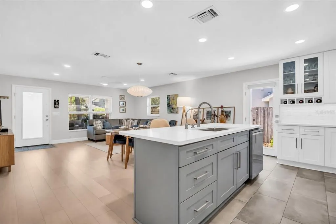
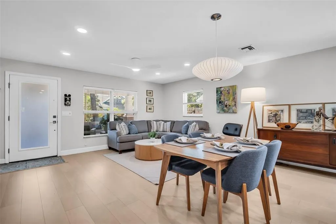
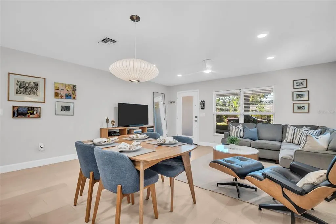
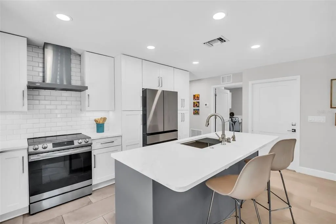
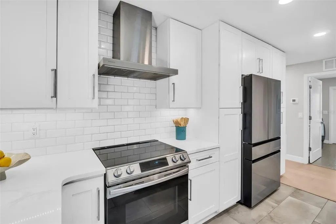
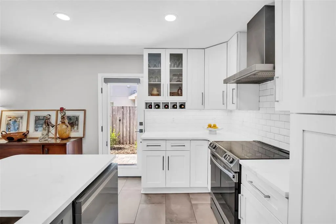
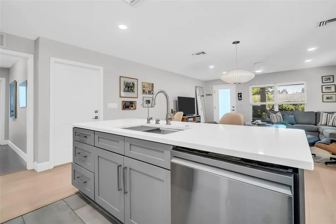
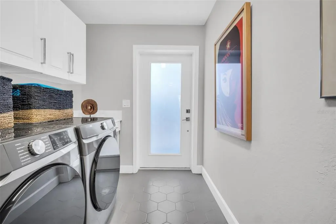
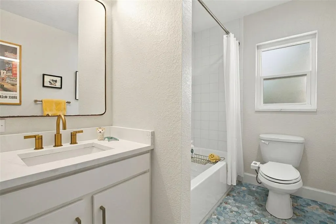
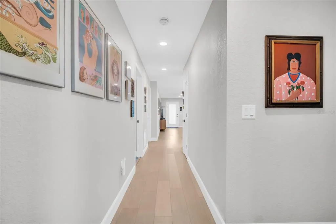
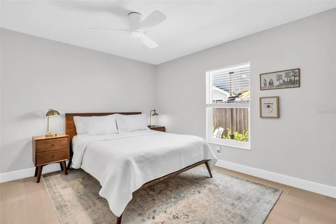
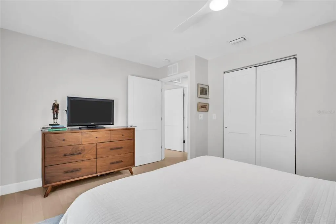
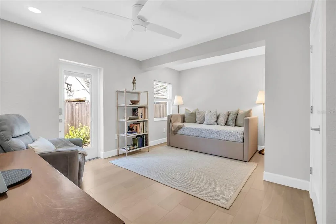
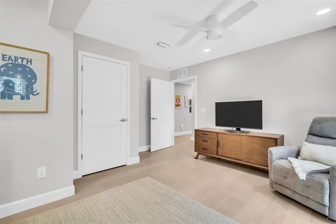
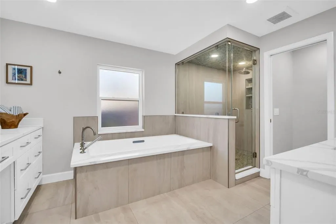
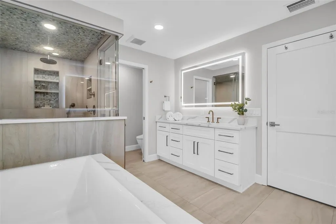
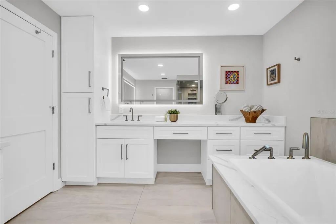
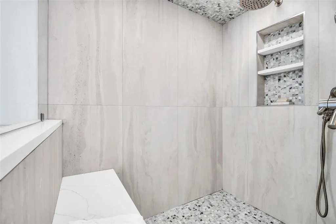
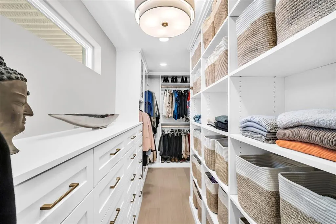
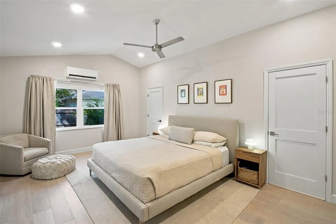
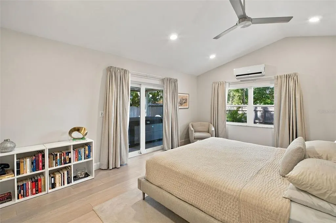
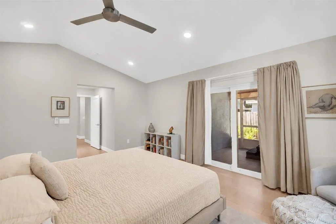
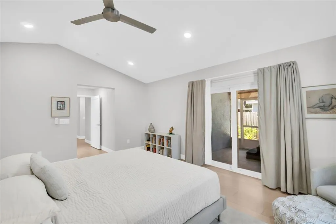
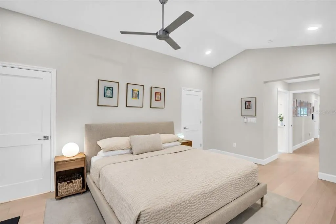
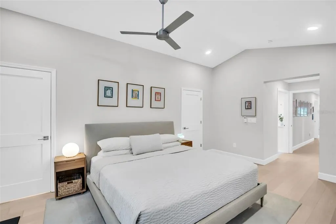
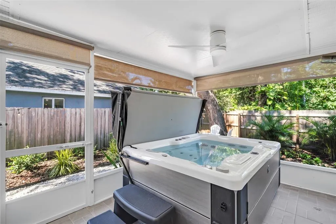
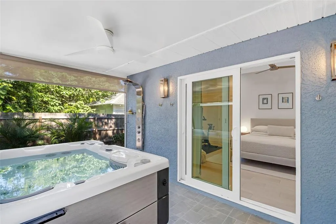
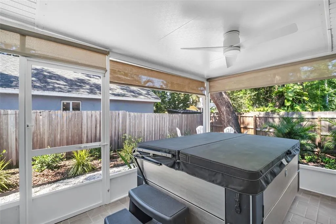
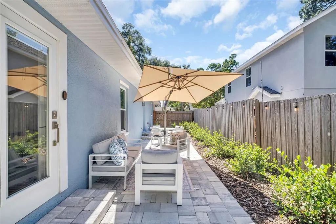
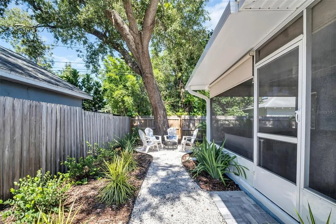
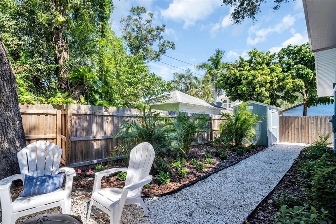
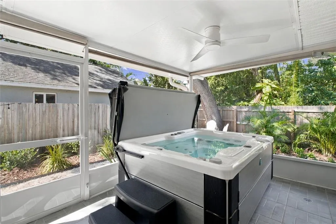
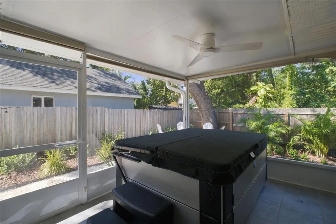
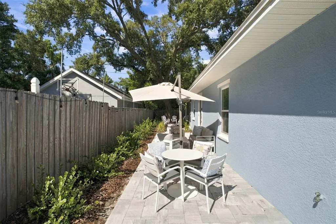
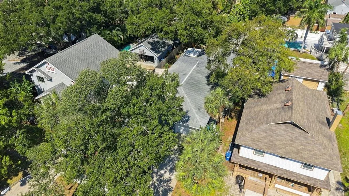
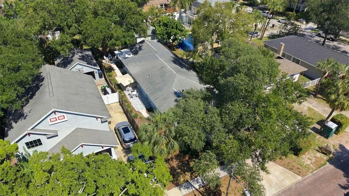
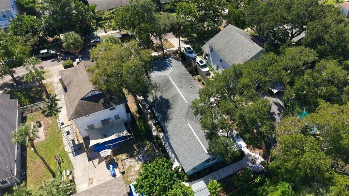
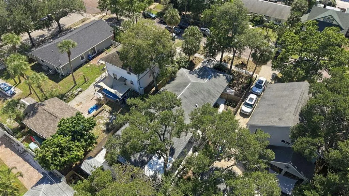
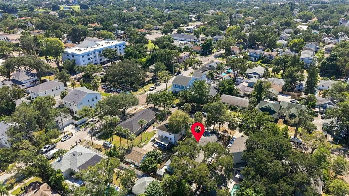
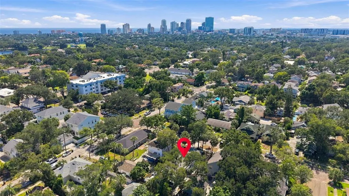
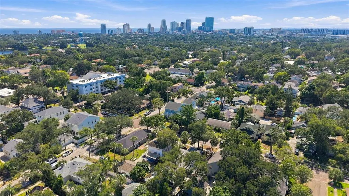
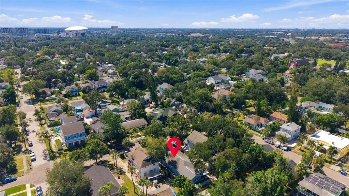
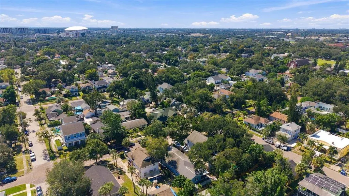
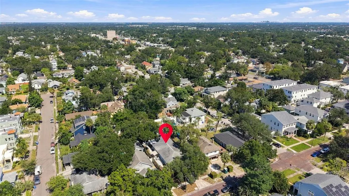
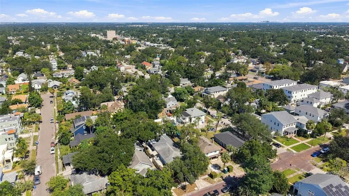
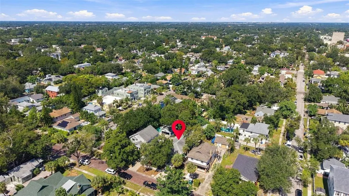
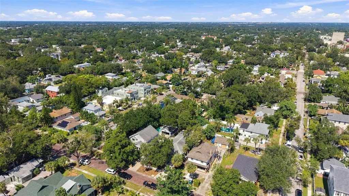
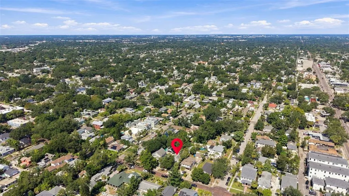
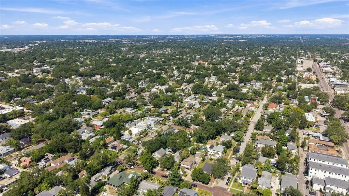
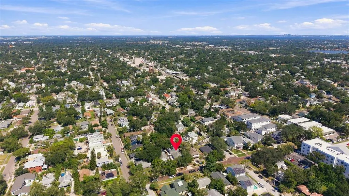
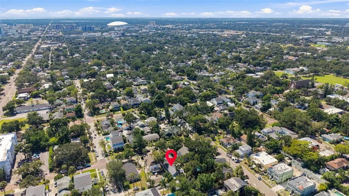
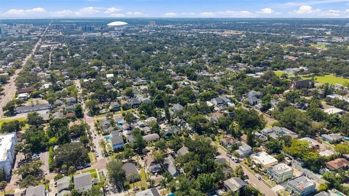
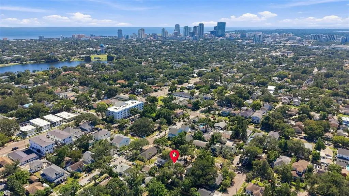
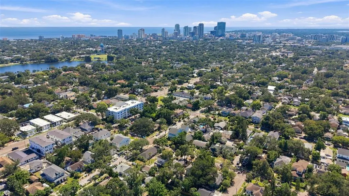
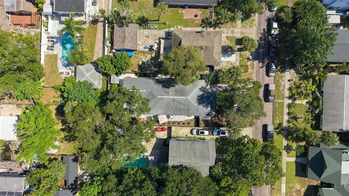
Under contract-accepting backup offers. Welcome to 1023 19th Avenue N, where timeless St. Petersburg charm meets modern luxury and effortless Florida living. Nestled along a picturesque cobblestone street just moments from Crescent Lake Park, this beautifully renovated 3-bedroom, 2-bathroom residence offers 1,786 square feet of thoughtfully designed living space, exceptional upgrades, and a private outdoor retreat that feels like your own personal oasis. Extensively renovated between 2023 and 2024, this move-in-ready home has been transformed with a focus on quality, comfort, and everyday sophistication. From the updated flooring and designer lighting to the solid wood interior doors, beautifully remodeled bathrooms, and carefully considered finishes, every space reflects an attention to detail. The stylish kitchen combines form and function with updated Samsung appliances, custom cabinetry with convenient pull-out storage, an extra-quiet garbage disposal, and a reverse osmosis water filtration system. A whole-home water filtration and softening system adds another layer of everyday luxury. The expansive primary suite is a true sanctuary, enhanced by a thoughtfully designed 2024 addition that provides generous space to relax and recharge. Indulge in a spa-inspired ensuite featuring a luxurious steam shower, an extra-deep cast-iron soaking tub, a premium TOTO Washlet, and a dedicated 55-gallon water heater designed to fill your soaking tub with ease. A spacious walk-in closet and dedicated mini-split climate control complete this exceptional private retreat. Step outside and discover an equally impressive extension of the home's living space. Beautifully reimagined with extensive new landscaping and pavers in 2026, the outdoor setting invites everything from quiet mornings with coffee to memorable evenings entertaining friends. At its heart is a premium Hot Spring Jetsetter spa, offering a resort-inspired experience right at home. A covered lanai and convenient indoor/outdoor shower with hot water further elevate the space, creating the perfect setting to unwind and enjoy Florida's year-round sunshine. Beyond its beautiful finishes, this home delivers the practical upgrades today's buyers appreciate, including hurricane-impact windows throughout, updated HVAC, a newer water heater, a 2026 Samsung washer and dryer, an exterior generator hookup, multi-zone irrigation, an attached garage, and a lockable garden shed. Solid concrete-block construction, a location outside the designated flood and evacuation zones, and no HOA provide additional peace of mind and flexibility. And then there's the location! Situated on a peaceful, charming street just a short stroll from beloved Crescent Lake Park, you'll enjoy easy access to scenic walking paths, green spaces, neighborhood coffee shops, and local eateries. The vibrant energy of downtown St. Petersburg, with its celebrated dining, waterfront parks, boutiques, galleries, and cultural attractions, is just a short drive away. Beautiful Gulf beaches, shopping, and everyday conveniences are also within easy reach. Beautifully updated, exceptionally equipped, and ideally located, 1023 19th Avenue N offers a rare opportunity to enjoy the best of St. Petersburg living without the renovation to-do list. Simply move in, settle in, and start enjoying the lifestyle.
| Elementary School | Middle School | High School |
|---|---|---|
| Woodlawn Elementary-PN Elementary School | John Hopkins Middle-PN Middle School | St. Petersburg High-PN High School |
| Price History | |
|---|---|
| 10/15/2026 | Listed $775,000 |
General Features
| Sewer | Public Sewer |
|---|---|
| Heating | Central,Electric |
| Cooling | Central Air |
| Utilities | Cable Available,Electricity Connected,Public,Sewer Connected,Street Lights,Water Connected |
| Roof | Shingle |
| Appliances | Dishwasher,Disposal,Dryer,Range,Refrigerator,Washer |
| Patio/Porch Features | Patio,Rear Porch,Side Porch |
| Construction Materials | Block,Stucco |
| Pets Allowed | Yes |
| Year Built | 2011 |
| Levels | One |
| Property Subtype | Single Family Residence |
| Tax Year | 2025 |
| Ownership | Fee Simple |
| County | Pinellas |
| New Construction | false |
| Property Type | Residential |
| Attached Garage | true |
| Subdivision Name | OLD KENTUCKY |
| Facing Direction | South |
| Garage Y/N | true |
| Other Structures | Shed(s) |
| Total Rooms | 5 |
| Full Baths | 2 |
| Status | Pending |
| Directions | Dr MLK Jr St to 19th Ave, West on 19th Ave to address |
| High School | St. Petersburg High-PN |
| City | ST PETERSBURG |
| Senior Community Y/N | false |
| MLS Area | 33704 - St Pete/Euclid |
| Lot Size Units | Square Feet |
| Lot Size Square Feet | 6050 |
| Carport Y/N | false |
| Listing Terms | Cash,Conventional,FHA,VA Loan |
| Spa Features | Heated |
| Elementary School | Woodlawn Elementary-PN |
| Land Lease Y/N | false |
| Tax Annual Amount | 11256 |
| Home Warranty Y/N | true |
| Middle/Junior High School | John Hopkins Middle-PN |
| Additional Parcels Y/N | false |
| Lease Considered Y/N | true |
| Virtual Tour | https://www.propertypanorama.com/instaview/stellar/TB8557929 |
| Building Area Units | Square Feet |
| Living Area Units | Square Feet |
| Standard Status | Active Under Contract |
| Occupancy Type | Owner |
| Tax Lot | 24 |
| Legal Description | OLD KENTUCKY LOT 24 |
| Minimum Lease | 1 Month |
| Water Access Y/N | false |
| Additional Rooms | Inside Utility |
| Water View Y/N | false |
| Flood Zone Code | X |
| In Law Suite YN | false |
| Flood Zone Code X | Yes |
Interior Features
| Interior Amenities | Ceiling Fan(s),Eating Space In Kitchen,High Ceilings,Solid Wood Cabinets,Thermostat |
|---|---|
| Flooring | Engineered Hardwood,Tile |
| Furnished Y/N | Unfurnished |
| Air Conditioning Y/N | true |
| Heating Y/N | true |
| Fireplace Y/N | false |
| Laundry Features | Inside,Laundry Room |
| Total Bedrooms | 3 |
| LivingAreaSource | Public Records |
| Total Baths | 2 |
Exterior Features
| Exterior Amenities | Private Mailbox |
|---|---|
| Fencing | Fenced |
| Parking Features | Driveway,Off Street,On Street |
| Lot Features | City Lot |
| Water Source | Public |
| Lot Size Area | 6050 |
| Foundation Details | Slab |
| Spa | true |
| Building Area Total | 2370 |
| Lot Dimensions | 50 x 121 |
| Lot Size Acres | 0.14 |
| Road Surface Type | Brick |
| Private Pool | false |
| Waterfront Y/N | false |
| Road Responsibility | Public Maintained Road |
Amenities
- Foreclosure
- Views
- Short Sale
- New Construction
- Adult 55+
- Lease To Own
- No HOA Fees
- Furnished
- Primary On Main
- Air Conditioning
- Seller Finance
- Green
- Fixer Upper
- Horse
- Golf
- Fireplace
- Deck
- Garage
- Basement
- Pool
Property vs Single Family Average in 33704
Price
Taxes
Year Built
 Copyright © MFRMLS.com All information deemed reliable but not guaranteed. All properties are subject to prior sale, change or withdrawal. Neither listing broker(s) or information provider(s) shall be responsible for any typographical errors, misinformation, misprints and shall be held totally harmless. Listing(s) information is provided for consumers personal, non-commercial use and may not be used for any purpose other than to identify prospective properties consumers may be interested in purchasing. Information on this site was last updated Last updated on November 7, 2026 3:46 PM UTC The listing information on this page last changed on Last updated on November 7, 2026 3:46 PM UTCd. The data relating to real estate for sale on this website comes in part from the Internet Data Exchange program of MFR MLS.
All information deemed reliable but not guaranteed. All properties are subject to prior sale, change or withdrawal. Neither listing broker(s) or information provider(s) shall be responsible for any typographical errors, misinformation, misprints and shall be held totally harmless. Listing(s) information is provided for consumers personal, non-commercial use and may not be used for any purpose other than to identify prospective properties consumers may be interested in purchasing.
Updated on November 7, 2026 3:46 PM UTC
 Copyright Southeast Florida Multiple Listing Service © 2026. Accuracy of listing information is not guaranteed. Listing information is provided for personal consumer, non-commercial use, solely to identify potential properties for potential purchase. All other use is strictly prohibited, is a violation of the terms of use, and may violate federal and state law.
Data Last Updated: November 7, 2026 3:46 PM UTC
 All information deemed reliable but not guaranteed. All properties are subject to prior sale, change or withdrawal. Neither listing broker(s) or information provider(s) shall be responsible for any typographical errors, misinformation, misprints and shall be held totally harmless. Listing(s) information is provided for consumers personal, non-commercial use and may not be used for any purpose other than to identify prospective properties consumers may be interested in purchasing. Information on this
